


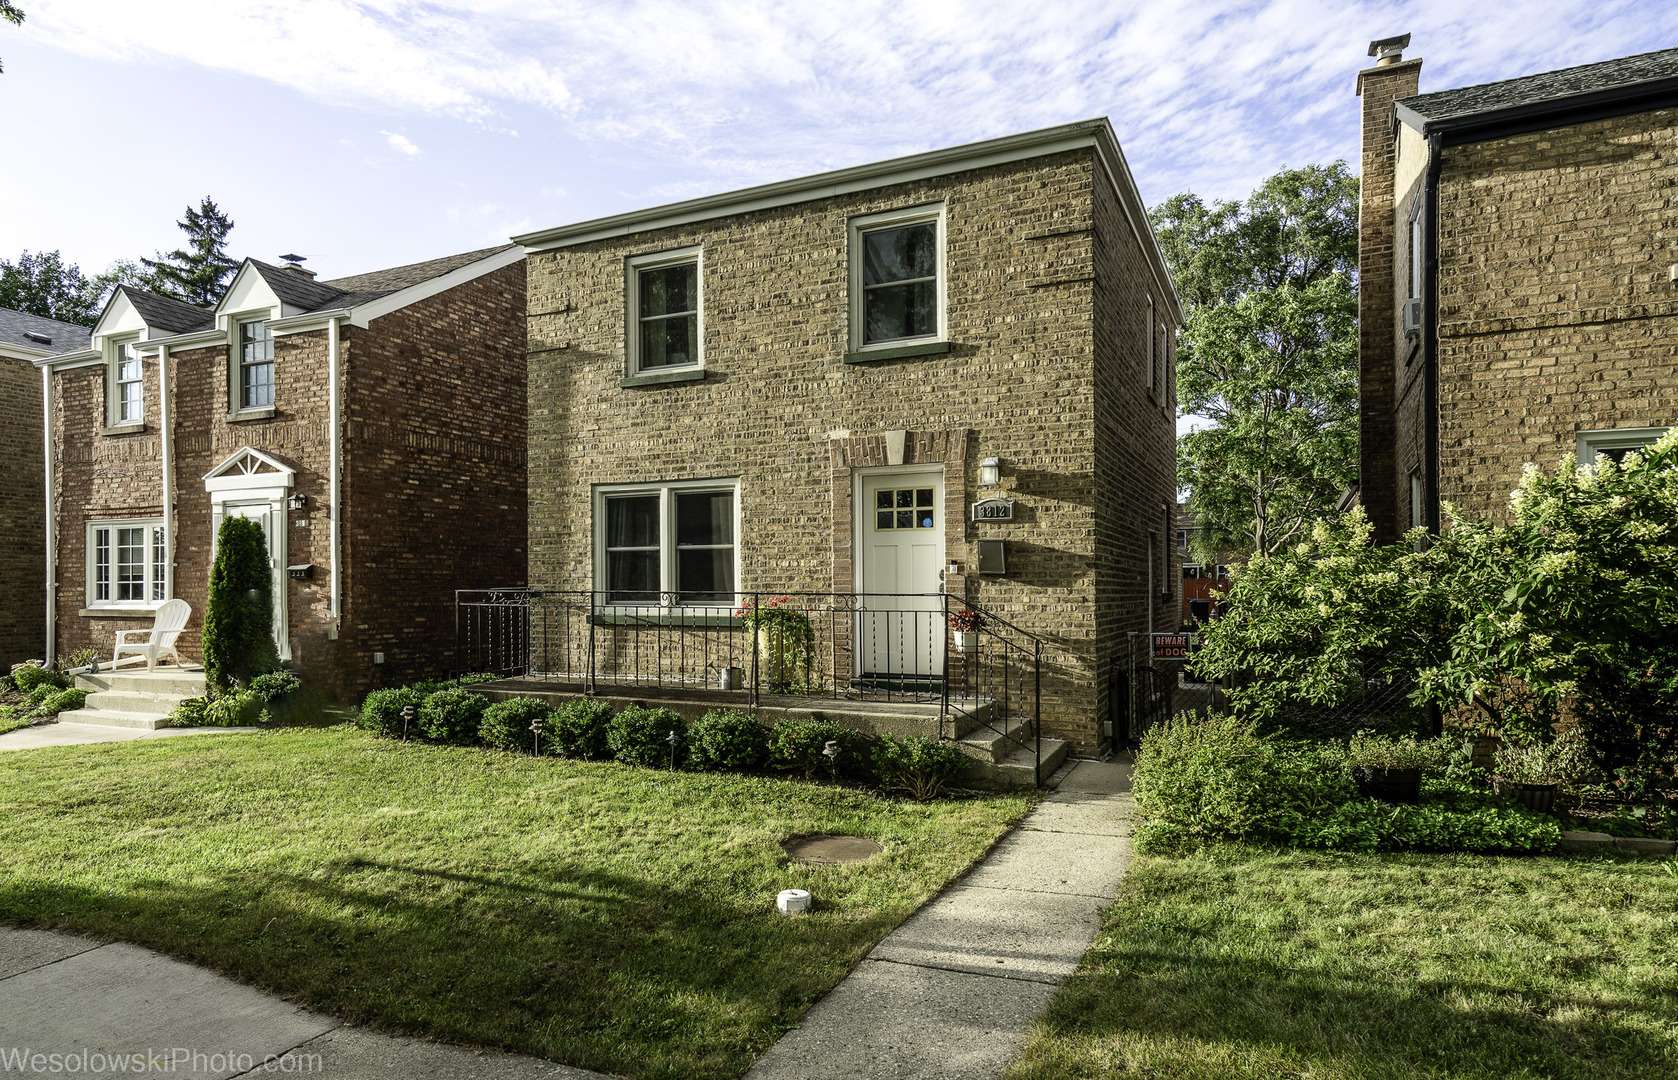











3812 W Hull ST Skokie, IL 60076 Open Sat 12PM-1PM
UPDATED: 10/06/2026 10:56 PM ON MARKET: 59 days on market
$469,900
3 Beds2 Baths1,575 SqFt
Key Details
Property Type Single Family Home
Sub Type Detached Single
Listing Status Active
Purchase Type For Sale
Square Footage 1,575 sqft
Price per Sqft $298
MLS Listing ID 12730688
Style Georgian
Bedrooms 3
Full Baths 2
Year Built 1944
Annual Tax Amount $9,076
Tax Year 2024
Lot Size 3,746 Sqft
Lot Dimensions 30X124
Property Sub-Type Detached Single
Property Description
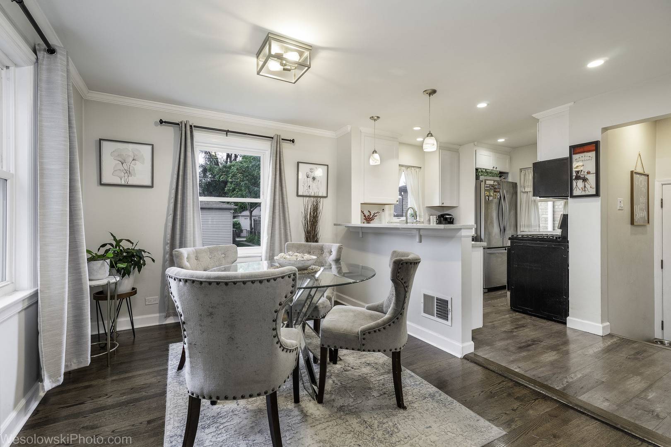
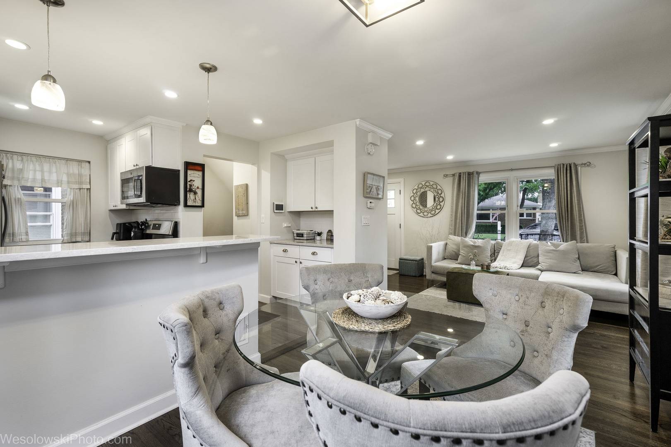
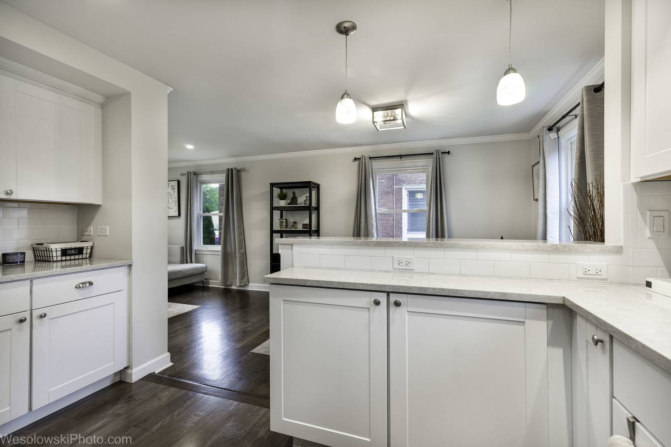
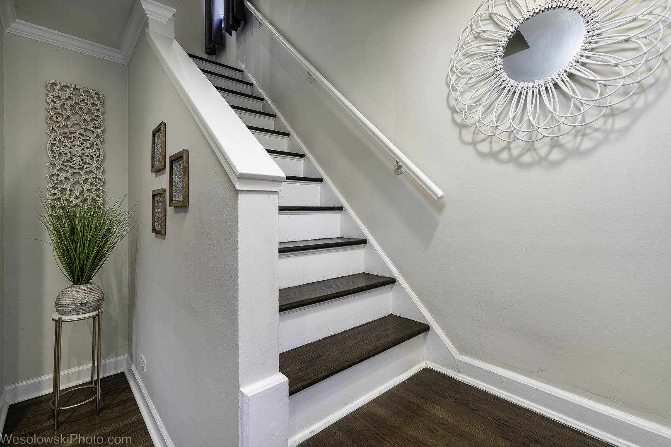
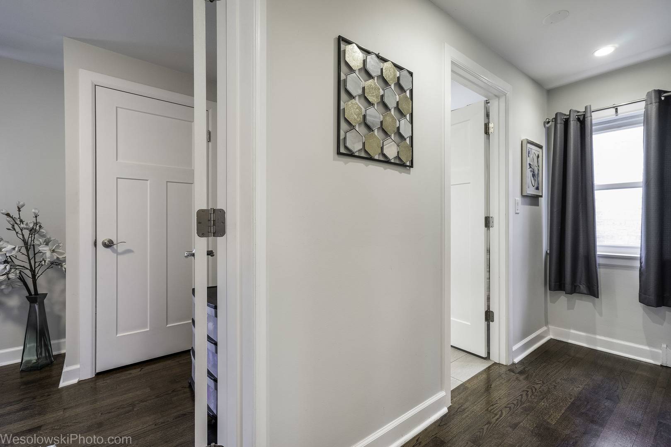
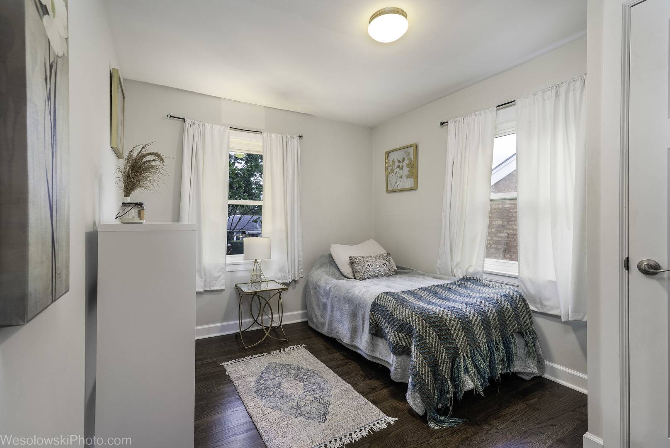
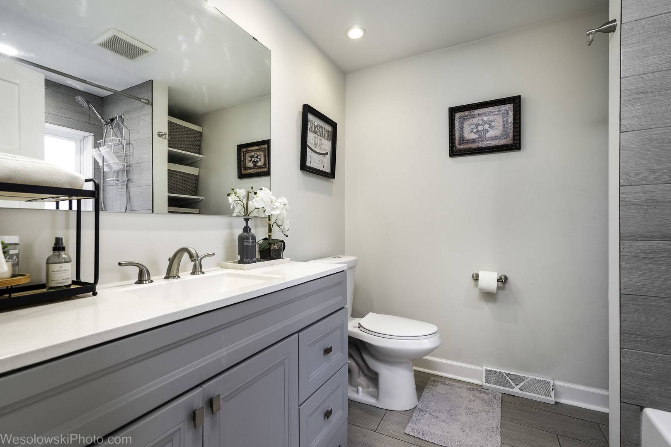
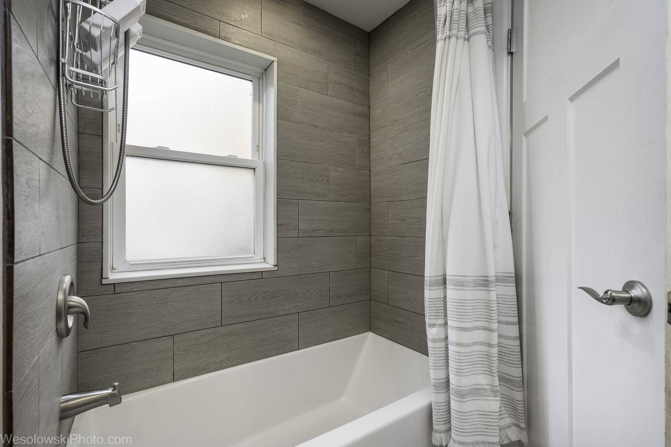
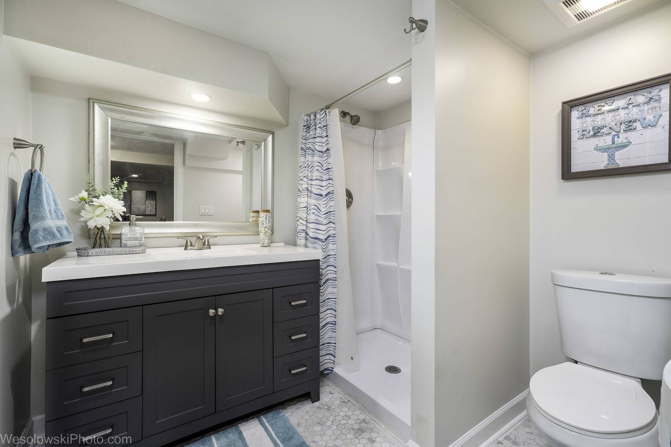
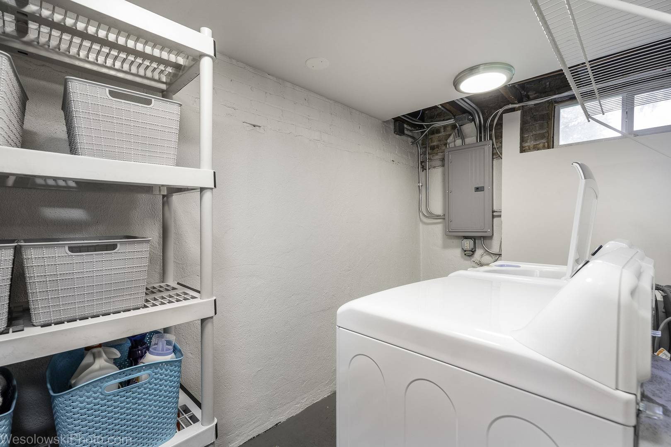
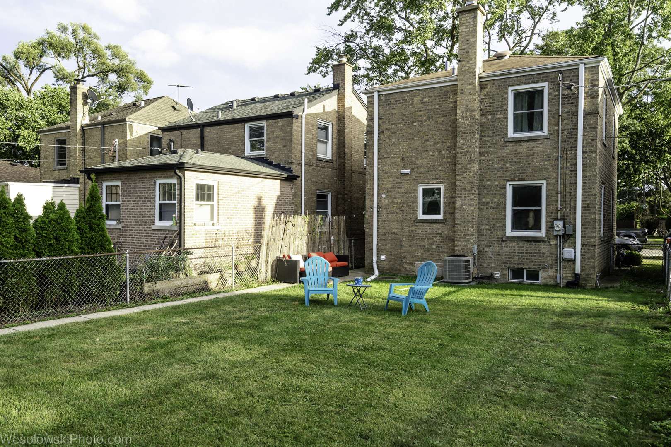
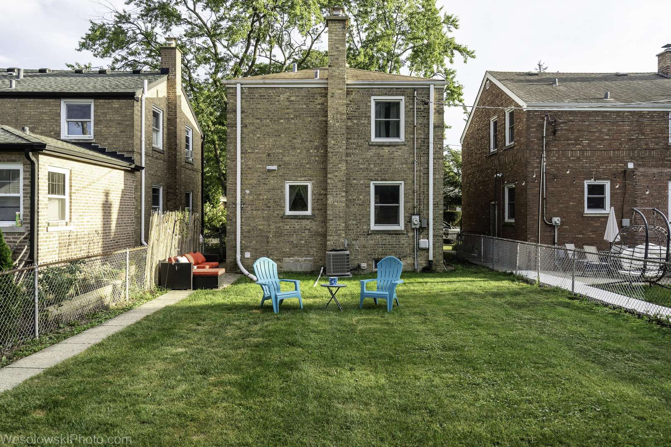
Tucked away on a tree-lined street in Central Skokie's prime school district, this turnkey Georgian offers the independence of single-family living without the hassle of endless weekend projects. Interior Highlights Chef's Kitchen: Fully redesigned with sleek white cabinetry, quartz counters, brand-new stainless steel appliances, and fresh modern flooring. Refreshed Living Spaces: Original hardwood floors have been masterfully refinished throughout, pairing timeless charm with a clean, contemporary feel. Modern Baths: Two oversized full bathrooms featuring modern 48-inch vanities and custom ceramic tile work. Finished Basement: Fully waterproofed with an active flood control system, providing a dry, versatile space for a media room, home gym, or playroom. Mechanicals & Peace of Mind Every major system has been replaced for true move-in-ready, low-maintenance living: Entirely new electrical wiring and updated plumbing Brand-new central air conditioning system Fresh paint, new interior doors, and updated trim throughout Outdoor Space & Parking Expansive Yard: A generous back lawn offers ample room for gardening, entertaining, or outdoor play. Garage: Includes a sturdy, newer two-car detached garage with extra storage capacity. Ideal for buyers moving on from rent checks, condo HOAs, or city living, this home delivers space, quality upgrades, and long-term peace of mind.

The data relating to real estate for sale on this website comes in part from the Broker Reciprocity Program of Midwest Real Estate Data LLC. Real estate listings held by brokerage firms other than Blok are marked with the Broker Reciprocity thumbnail logo and detailed information about them includes the name of the listing brokerage. The accuracy of all information, regardless of source, including but not limited to square footages and lot sizes, is deemed reliable but not guaranteed and should be personally verified through personal inspection by and/or with the appropriate professionals.
Digital Millennium Copyright Act – DMCA Notice
Based on information submitted to the MLS GRID as of 10/10/2026. All data is obtained from various sources and may not have been verified by broker or MLS GRID. Supplied Open House Information is subject to change without notice. All information should be independently reviewed and verified for accuracy. Properties may or may not be listed by the office/agent presenting the information.
IDX information is provided exclusively for consumers’ personal non-commercial use, it may not be used for any purpose other than to identify prospective properties consumers may be interested in purchasing, the data is deemed reliable but is not guaranteed by MLS GRID, the use of the MLS GRID Data may be subject to an end user license agreement prescribed by the Member Participant’s applicable MLS if any and as amended from time to time. MLS GRID may, at its discretion, require use of other disclaimers as necessary to protect Member Participant, and/or their MLS from liability. Data last updated: 10/10/2026. mation.