














2929 Indianwood RD Wilmette, IL 60091 Open Sun 11AM-12:45PM
UPDATED: 10/16/2026 06:02 PM ON MARKET: 57 days on market
$1,599,000
4 Beds3.5 Baths3,761 SqFt
Key Details
Property Type Single Family Home
Sub Type Detached Single
Listing Status Active
Purchase Type For Sale
Square Footage 3,761 sqft
Price per Sqft $425
Subdivision Indian Hill Estates
MLS Listing ID 12738665
Style Colonial
Bedrooms 4
Full Baths 3
Half Baths 1
Year Built 1941
Annual Tax Amount $20,863
Tax Year 2025
Lot Size 0.280 Acres
Lot Dimensions 12162
Property Sub-Type Detached Single
Property Description
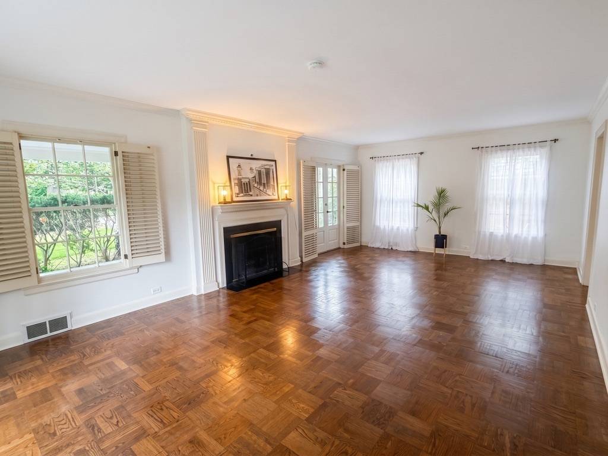
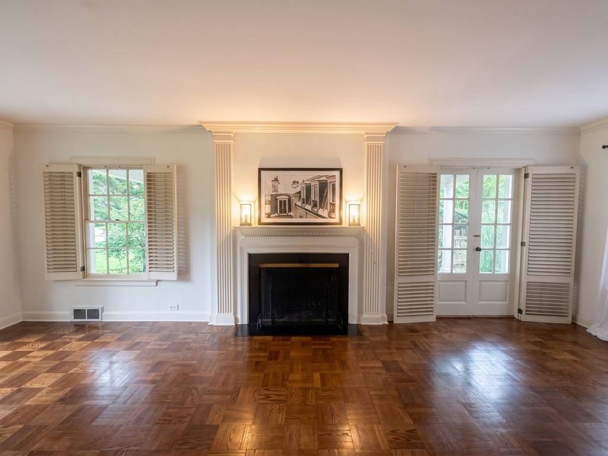
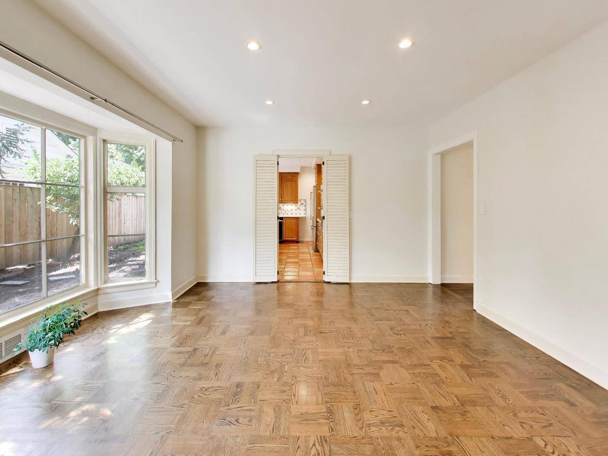
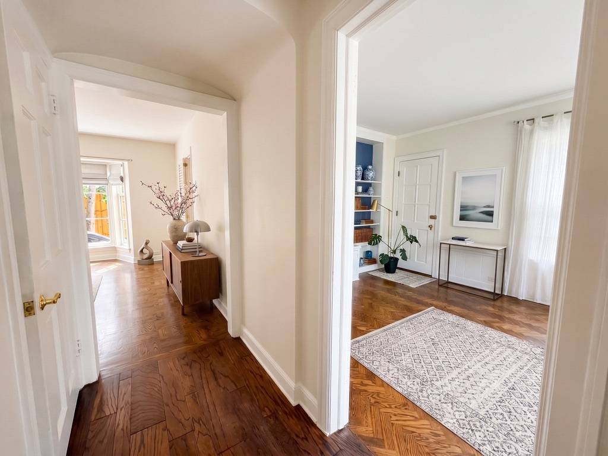
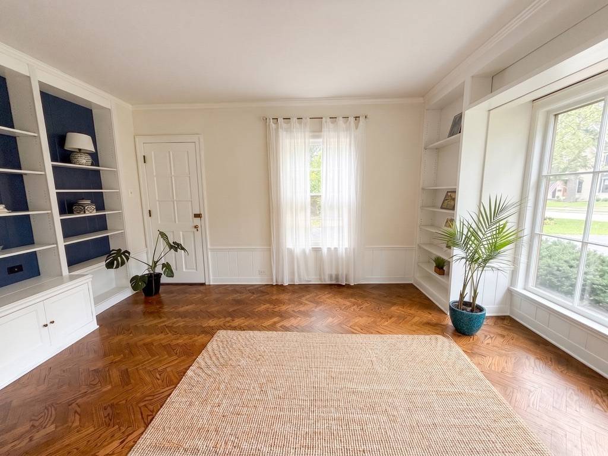
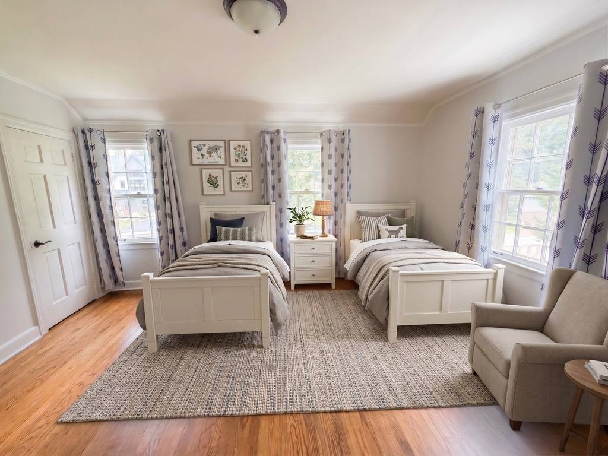
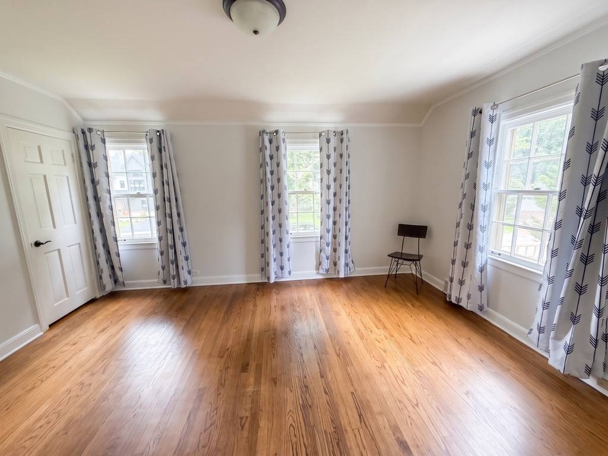
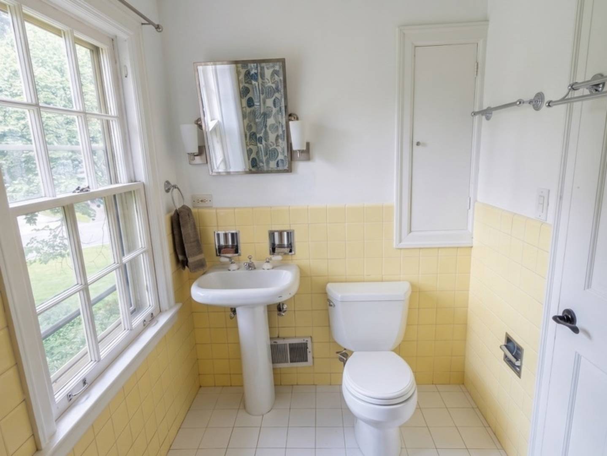
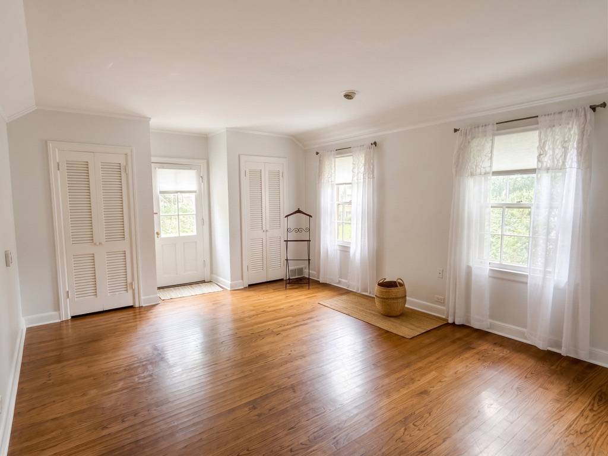
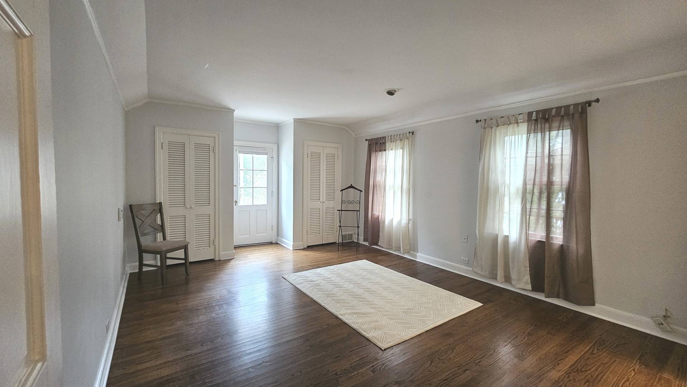
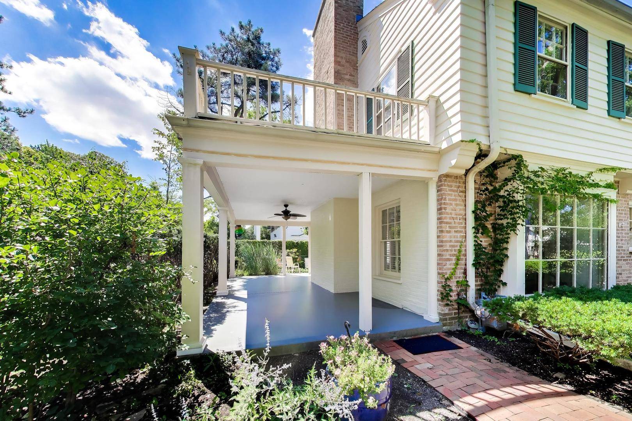
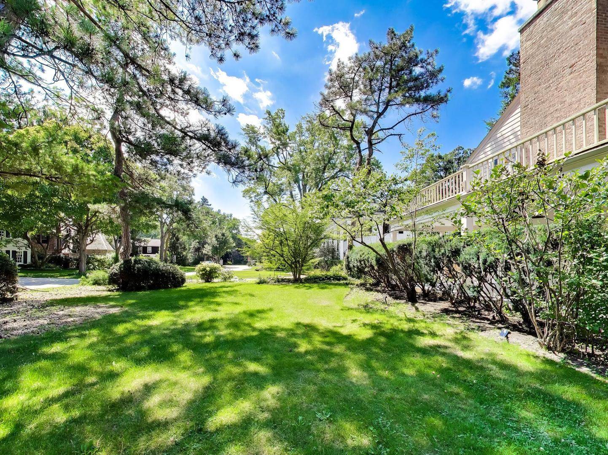
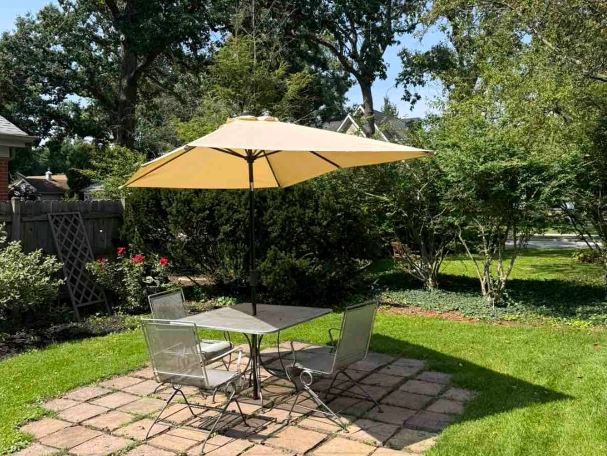
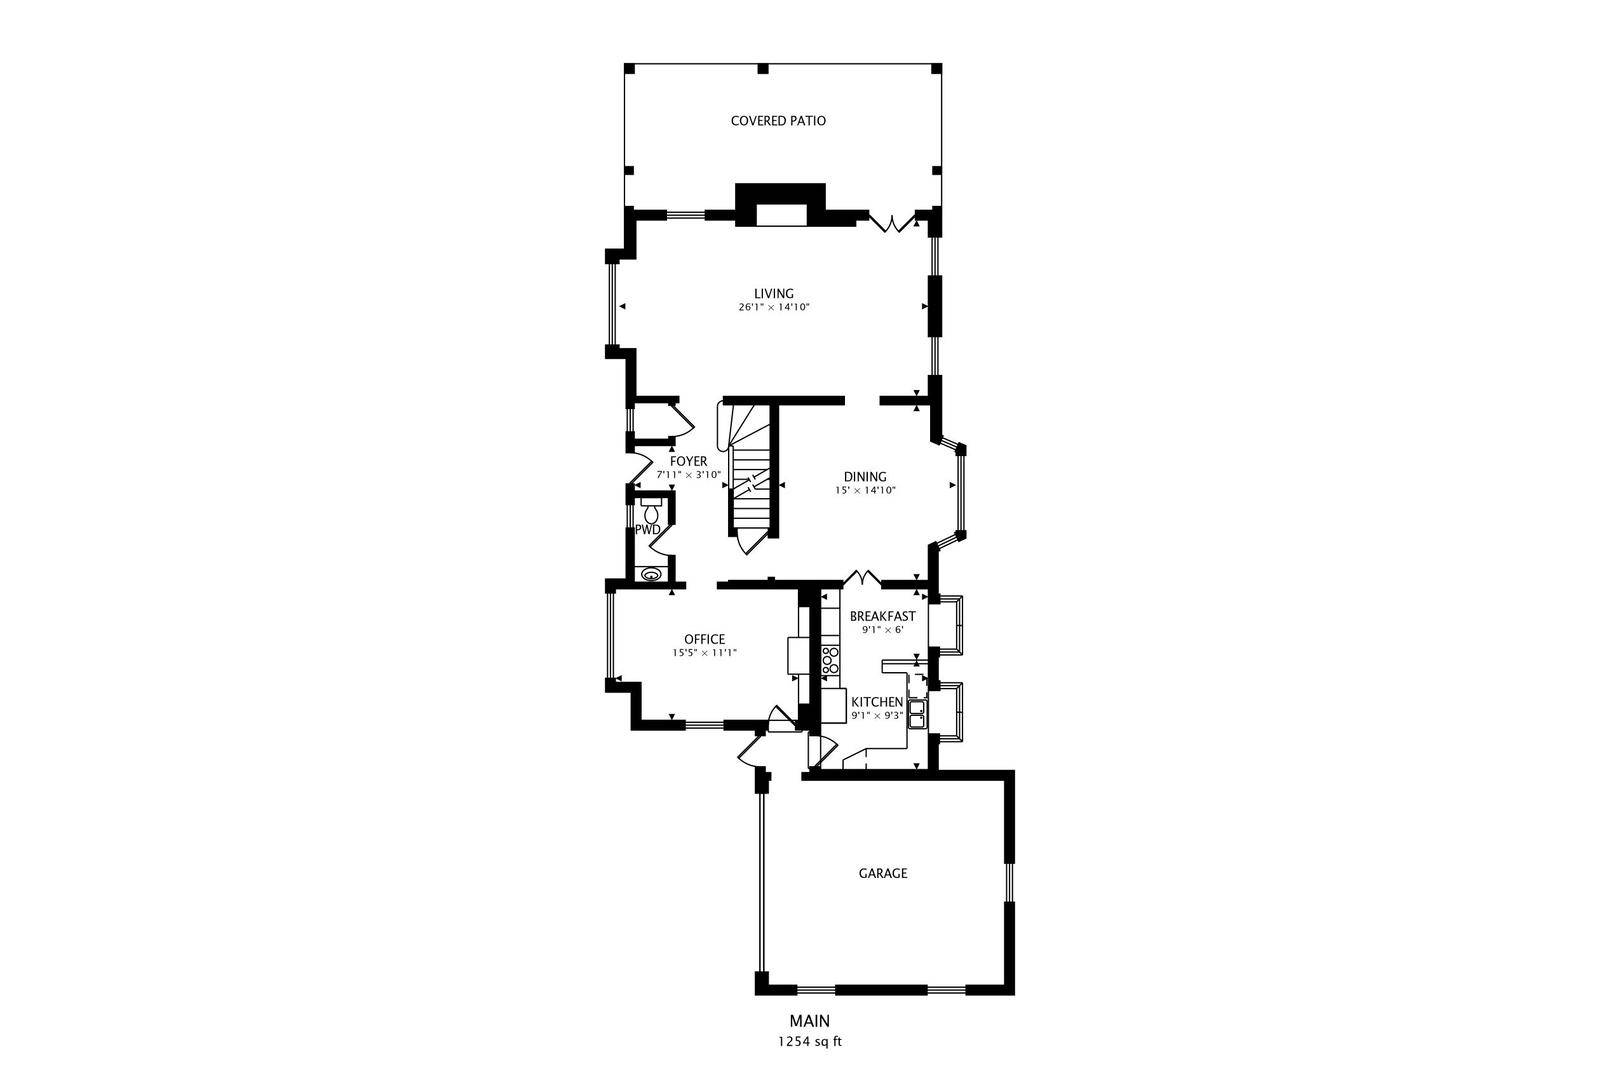
Connecticut Colonial Exquisite Residence it the Indian Hill Estates, designed by a prominent, award winning Chicago architect and recognized as a contributing property to the architectural character of the area, has not been added to or altered in any major way since envisioned by Mr. Ralph E. Stotzel in the late 30's. The house has been preserved while thoughtfully keeping up with modern trends. It boasts high ceilings on both floors, coved ceilings elaborate moldings in the living room, plantation window and door shutters, quality flooring throughout, the high quality wood for which was harvested from old forests, as was for all wooden windows. The circular flow is perfect fot entertaining as wee as everyday living. The welcoming entry flows naturally into an expensive Living room, with French doors access to covered patio. Living room showcases recently rebuilt wood burning fireplace, encapsulated with elegant molding, picture window with a view and is large enough to be used as a Living/Dining combination. Connecting further to spacious Dining room/Family room, with a large bay window looking into the south facing courtyard. The Dining room serves beautifully as either a formal dining space or a comfortable family room, as it is centrally located. Beautiful Oak Cabinet kitchen stands as a testament to DeGiulio's designing genius, known for creating beauty as well as function by utilizing every inch of space in his unique and recognizable way. In recent years, it has been updated with all new appliances and organizer pull outs, lazy susans and shelving, counter tops, and faucet, while staying true to the original design. The bright, contemporary Office/Dining space offers aa additional, separate entrance through the mud room. Spacious 4 bedrooms, 3 bathrooms, ( two of which are en-suite) are on the second floor, as well as balcony over covered patio. There is also attic running the full length of the house, currently used as an additional storage and accessible via pull down stairs. Not your ordinary square lot, almost 1/3 of an acre park-like oasis in all seasons. Location is perfect for nature lovers. If you are looking to make a statement, this house is for you.Elegant and sofisticated, a residence with history and character

The data relating to real estate for sale on this website comes in part from the Broker Reciprocity Program of Midwest Real Estate Data LLC. Real estate listings held by brokerage firms other than Blok are marked with the Broker Reciprocity thumbnail logo and detailed information about them includes the name of the listing brokerage. The accuracy of all information, regardless of source, including but not limited to square footages and lot sizes, is deemed reliable but not guaranteed and should be personally verified through personal inspection by and/or with the appropriate professionals.
Digital Millennium Copyright Act – DMCA Notice
Based on information submitted to the MLS GRID as of 10/16/2026. All data is obtained from various sources and may not have been verified by broker or MLS GRID. Supplied Open House Information is subject to change without notice. All information should be independently reviewed and verified for accuracy. Properties may or may not be listed by the office/agent presenting the information.
IDX information is provided exclusively for consumers’ personal non-commercial use, it may not be used for any purpose other than to identify prospective properties consumers may be interested in purchasing, the data is deemed reliable but is not guaranteed by MLS GRID, the use of the MLS GRID Data may be subject to an end user license agreement prescribed by the Member Participant’s applicable MLS if any and as amended from time to time. MLS GRID may, at its discretion, require use of other disclaimers as necessary to protect Member Participant, and/or their MLS from liability. Data last updated: 10/16/2026. mation.