















412 Warren RD Glenview, IL 60025 Active Under Contract
UPDATED: 09/01/2026 12:27 AM ON MARKET: 5 days on market
$525,000
3 Beds2 Baths1,267 SqFt
Key Details
Property Type Single Family Home
Sub Type Detached Single
Listing Status Active Under Contract
Purchase Type For Sale
Square Footage 1,267 sqft
Price per Sqft $414
MLS Listing ID 12727342
Bedrooms 3
Full Baths 2
Year Built 1958
Annual Tax Amount $3,958
Tax Year 2025
Lot Size 0.310 Acres
Lot Dimensions 49 x 132 x 112 x 105 x 74
Property Sub-Type Detached Single
Property Description
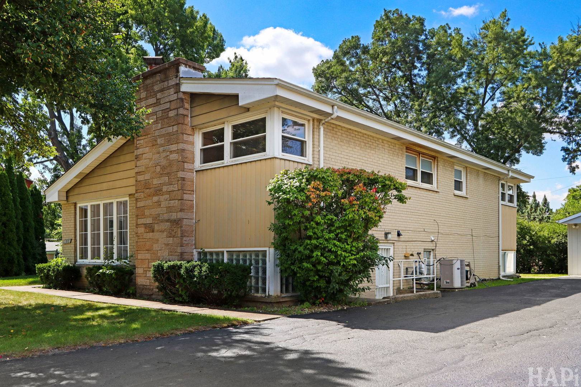
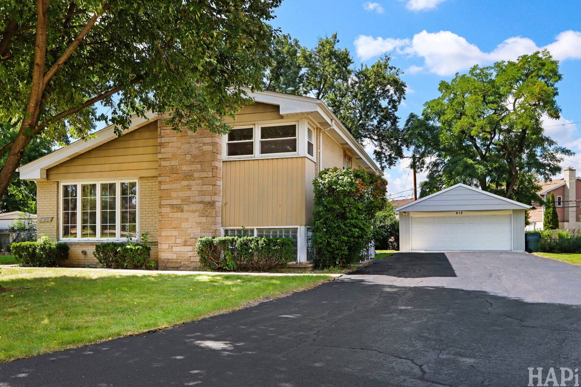
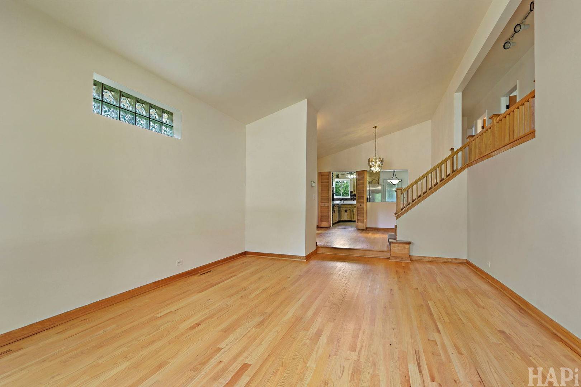
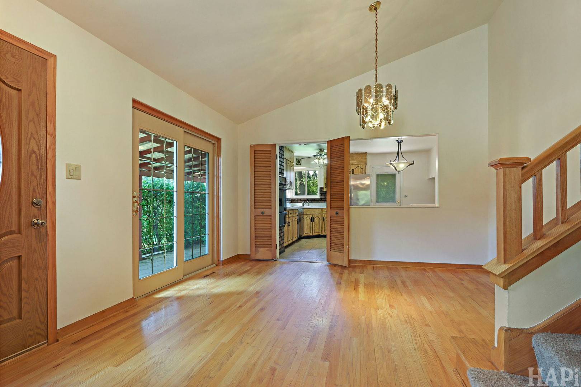
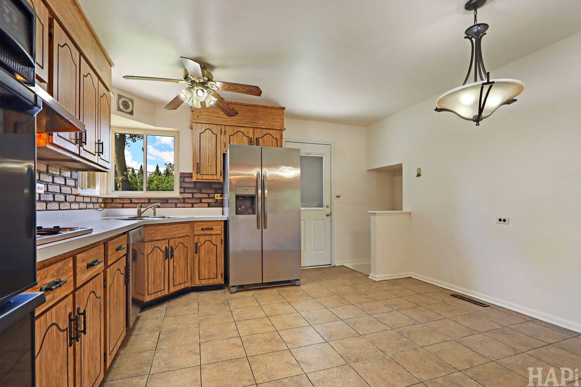
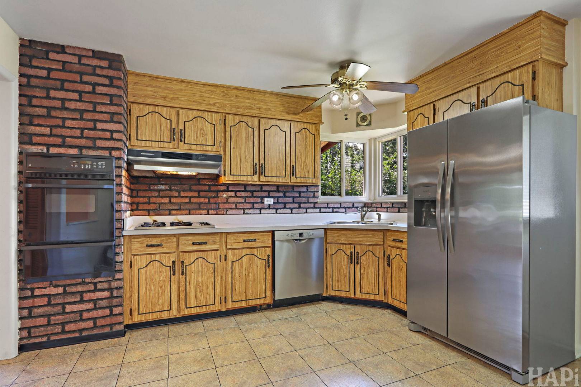
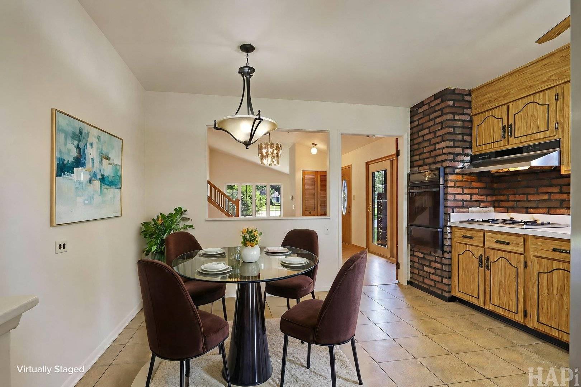
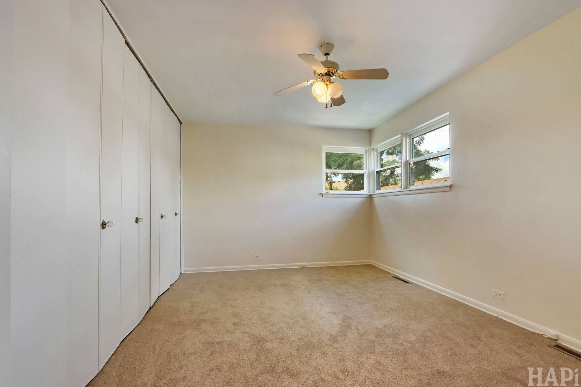
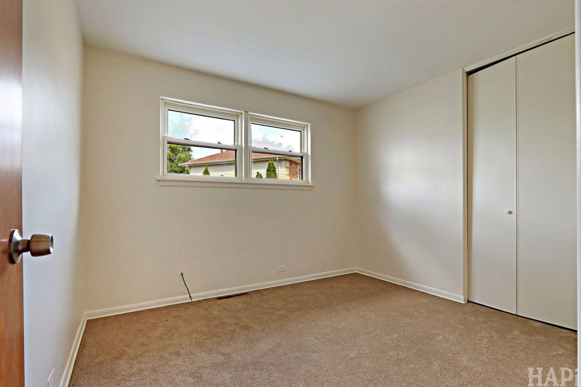
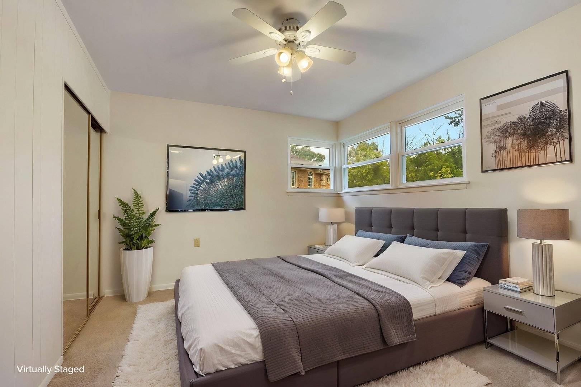
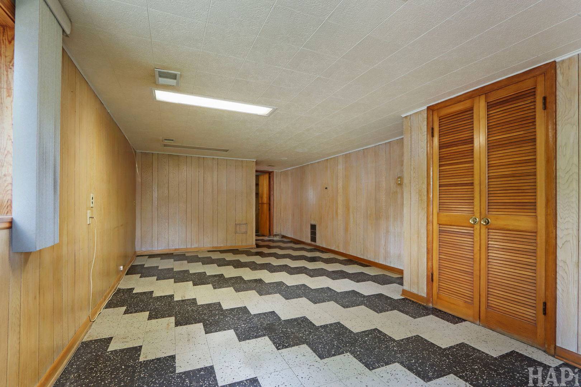
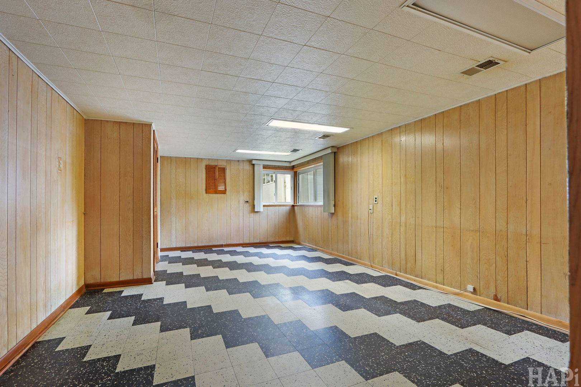
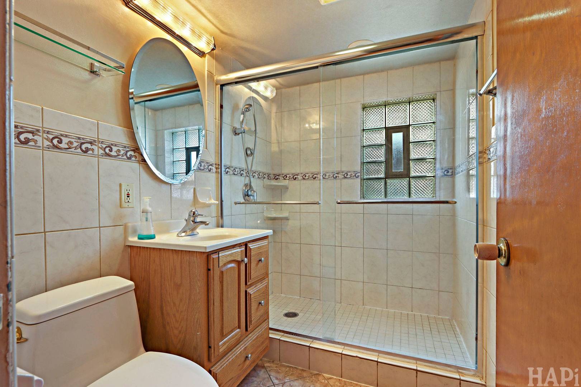
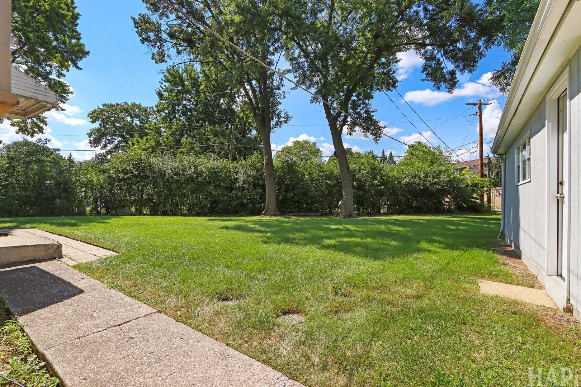
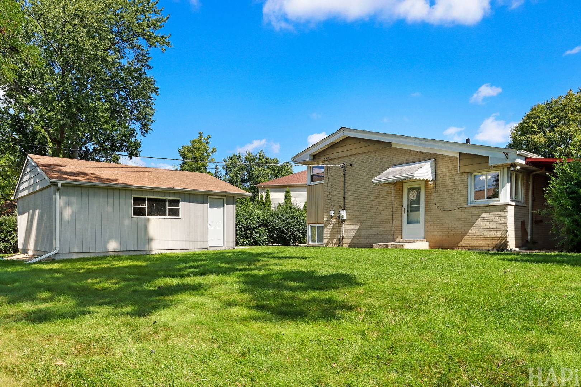
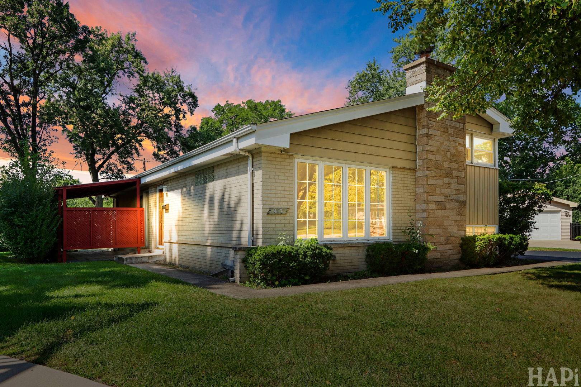
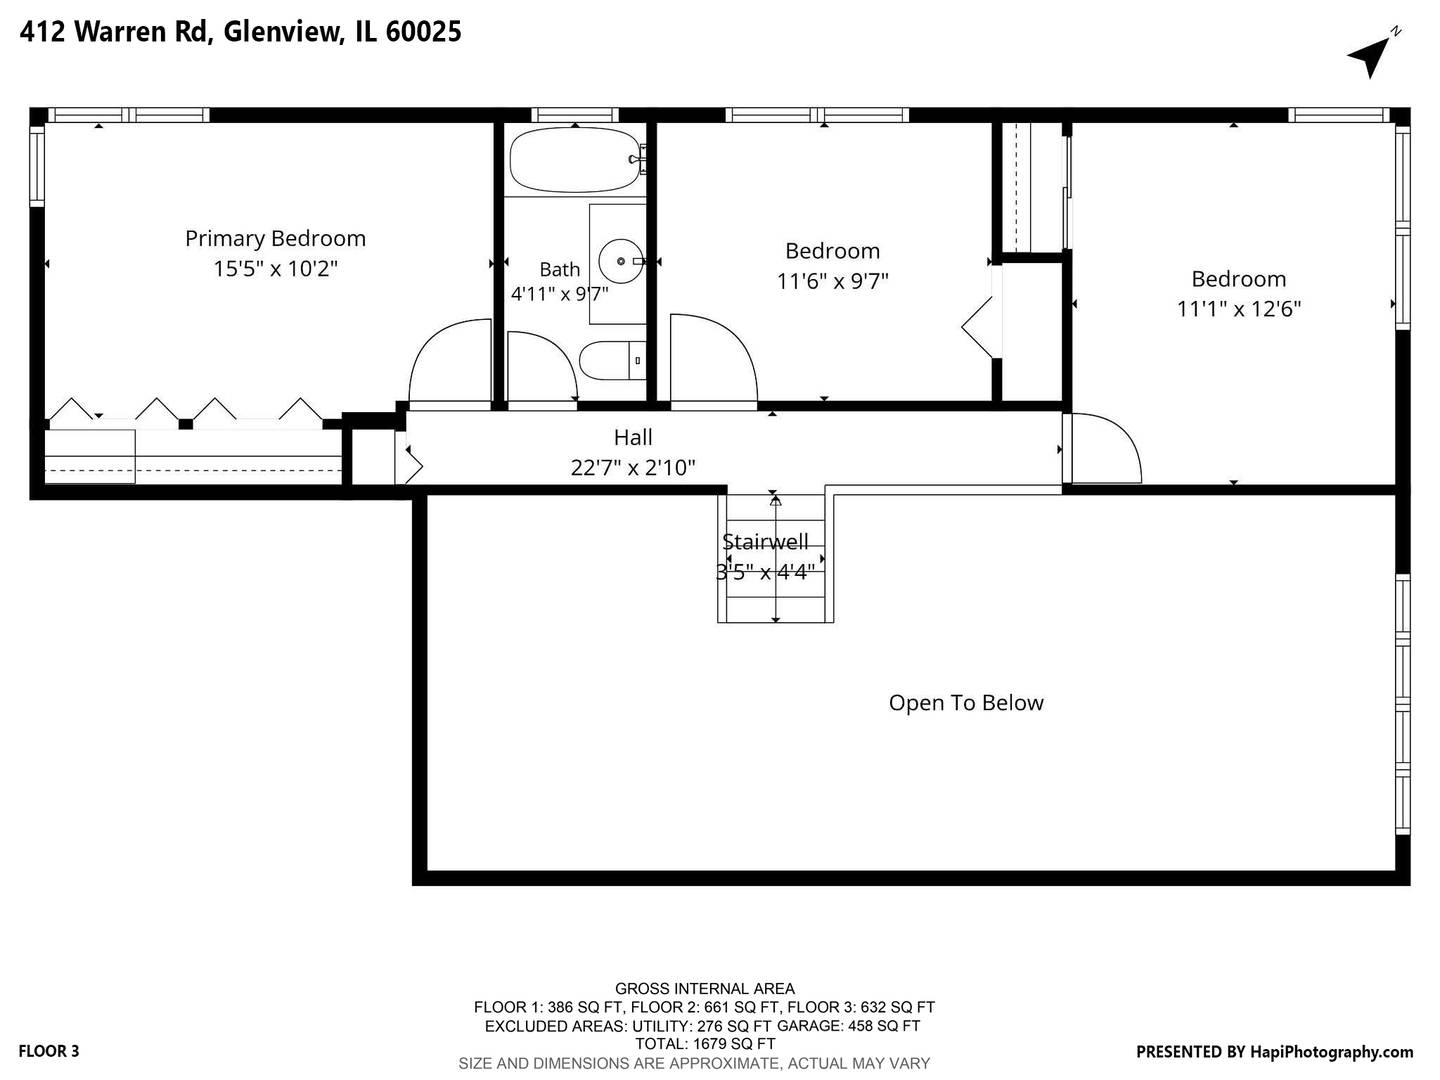
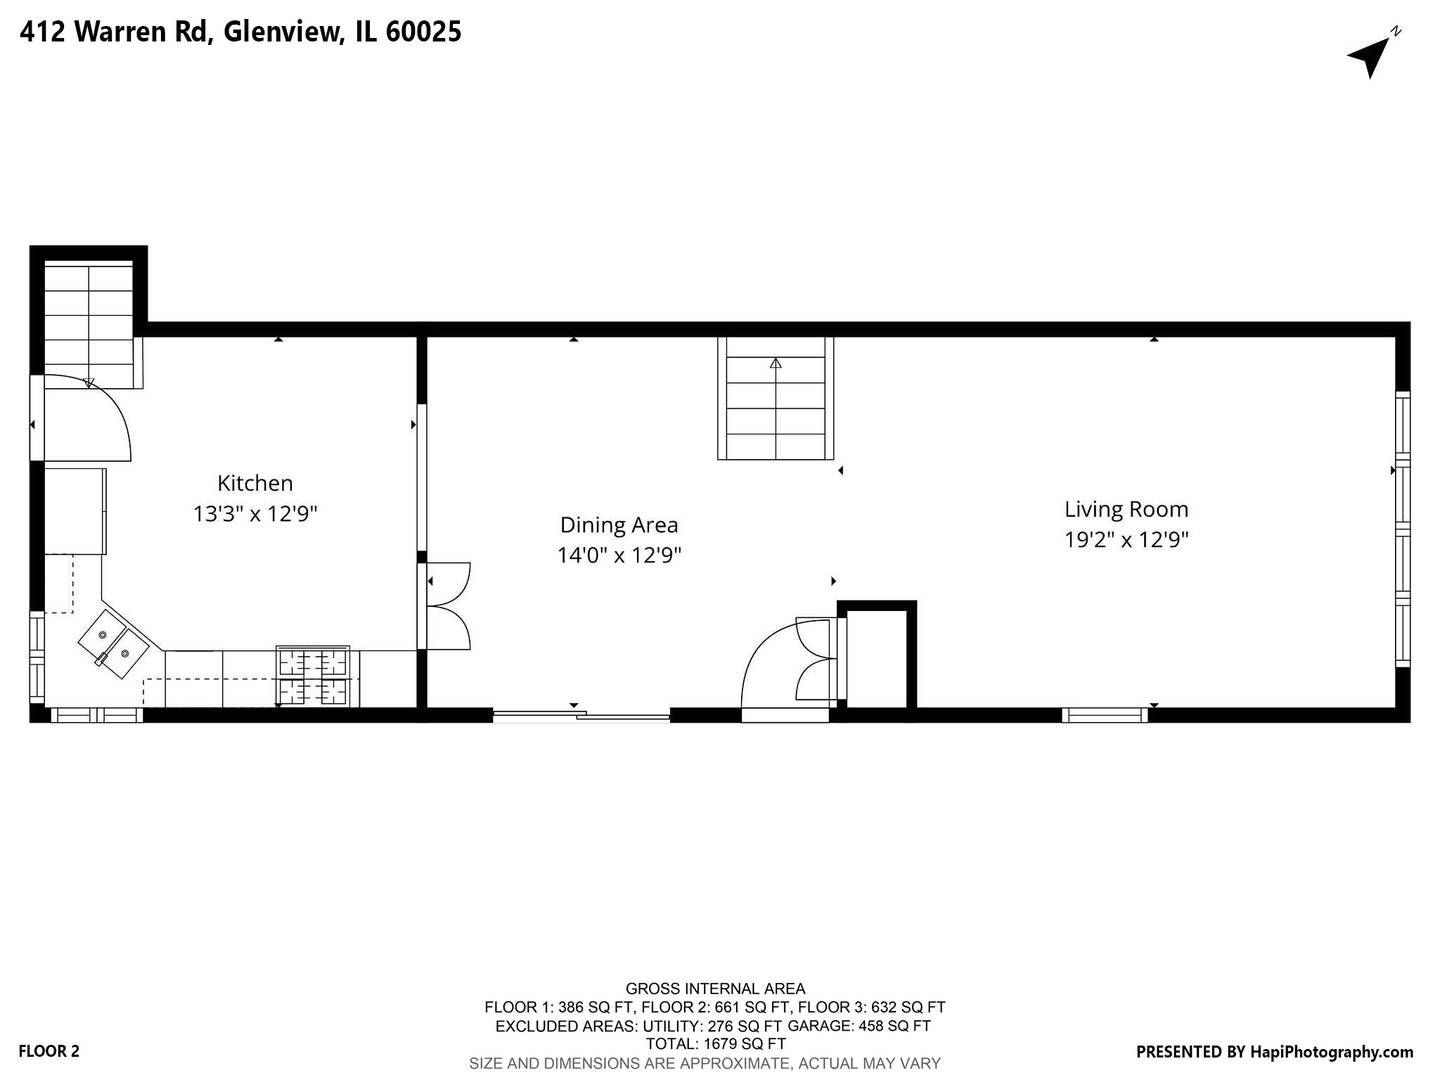
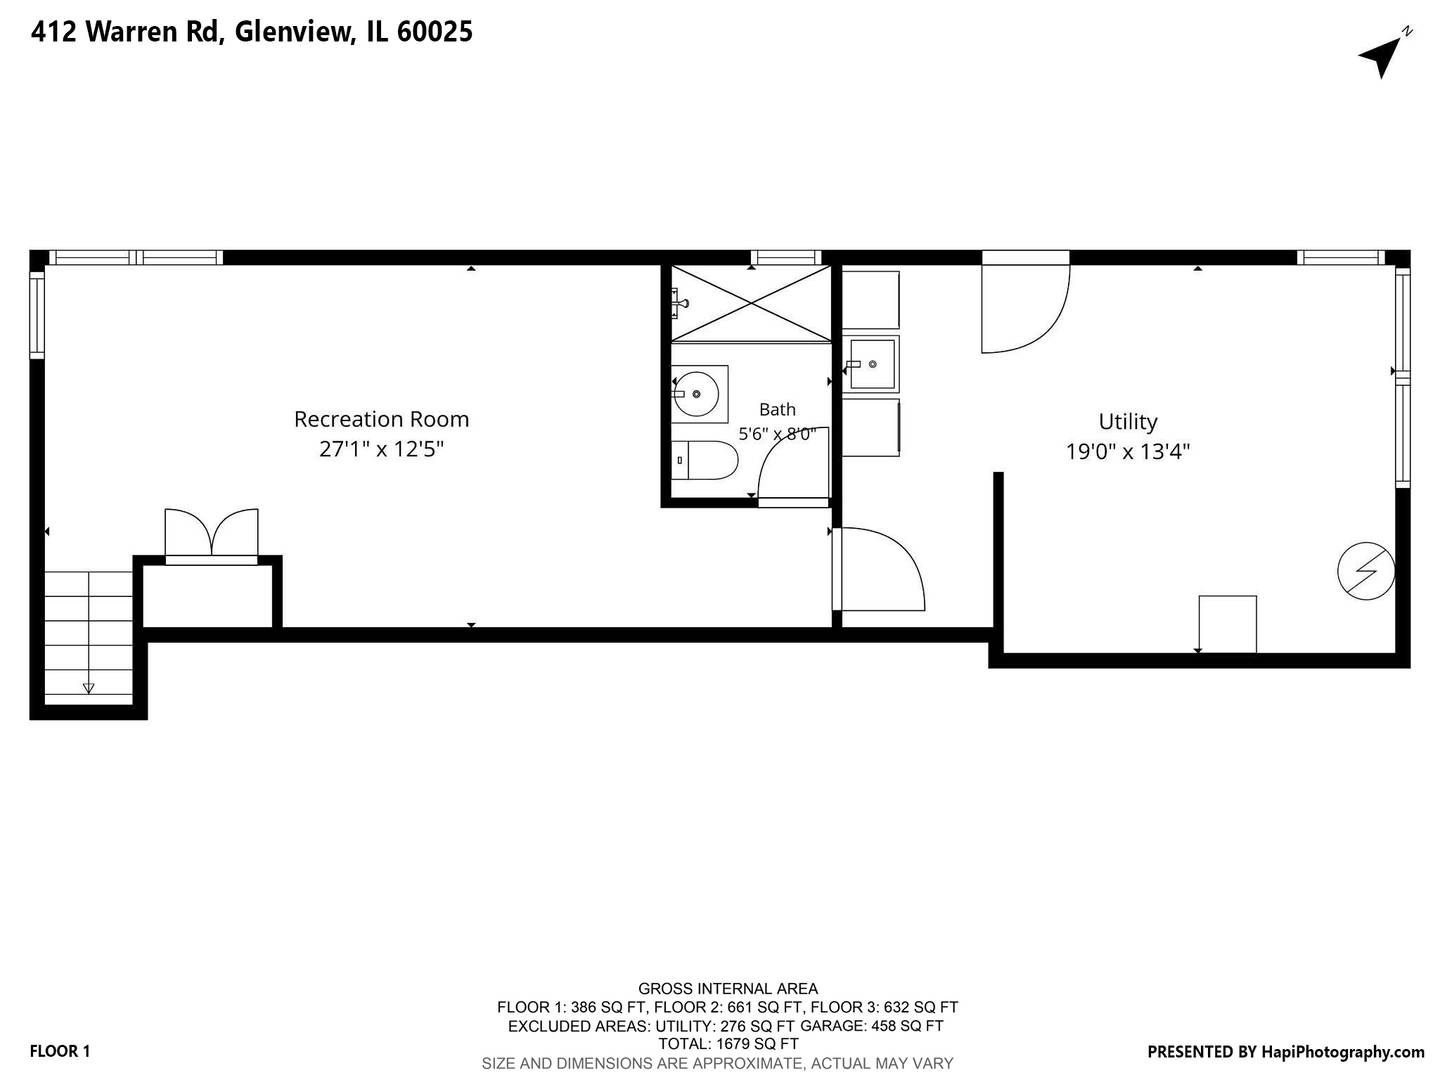
Welcome to this charming brick and aluminum split-level home, ideally situated on a quiet cul-de-sac and set on a generous .31-acre lot. Offering a comfortable layout, spacious rooms, and thoughtful updates, this home is ready for its next chapter. Step inside to a welcoming entry with a convenient coat closet, leading to the spacious living and dining areas. Hardwood floors and vaulted ceilings create an open, inviting atmosphere. The dining room features a large sliding glass door that opens to a private, covered brick-paver patio, perfect for relaxing or entertaining while overlooking the expansive backyard. The eat-in kitchen offers plenty of table space, a double sink, and two corner windows that bring in abundant natural light while providing lovely views of the backyard. Upstairs, the spacious primary bedroom features double closets for excellent storage. Two additional bedrooms offer ample space and flexibility. The updated hall bath includes custom glass shower doors, a built-in medicine cabinet, and recessed lighting.The lower level provides even more living space with a comfortable family room, complete with a storage closet and ideal for movie nights, gatherings, or a quiet retreat. A second full bath with a walk-in shower adds convenience. The large utility room is exceptionally functional, featuring a built-in folding table, washer and dryer, and abundant additional storage space. The room also offers convenient exterior access. Recent Updates: New roof - 2026, First and second floors freshly painted,Garage Cement floor replaced, Garage Side door replaced, Main garage door replaced. This home is being sold as part of an estate and respectively sold As-Is. A one year home warranty will be provided to buyer at close.

The data relating to real estate for sale on this website comes in part from the Broker Reciprocity Program of Midwest Real Estate Data LLC. Real estate listings held by brokerage firms other than Blok are marked with the Broker Reciprocity thumbnail logo and detailed information about them includes the name of the listing brokerage. The accuracy of all information, regardless of source, including but not limited to square footages and lot sizes, is deemed reliable but not guaranteed and should be personally verified through personal inspection by and/or with the appropriate professionals.
Digital Millennium Copyright Act – DMCA Notice
Based on information submitted to the MLS GRID as of 09/02/2026. All data is obtained from various sources and may not have been verified by broker or MLS GRID. Supplied Open House Information is subject to change without notice. All information should be independently reviewed and verified for accuracy. Properties may or may not be listed by the office/agent presenting the information.
IDX information is provided exclusively for consumers’ personal non-commercial use, it may not be used for any purpose other than to identify prospective properties consumers may be interested in purchasing, the data is deemed reliable but is not guaranteed by MLS GRID, the use of the MLS GRID Data may be subject to an end user license agreement prescribed by the Member Participant’s applicable MLS if any and as amended from time to time. MLS GRID may, at its discretion, require use of other disclaimers as necessary to protect Member Participant, and/or their MLS from liability. Data last updated: 09/02/2026. mation.