




















4000 Picardy DR Northbrook, IL 60062 New
UPDATED: 09/12/2026 08:02 AM ON MARKET: 5 days on market
$1,063,000
4 Beds4.5 Baths3,269 SqFt
Key Details
Property Type Single Family Home
Sub Type Detached Single
Listing Status Active
Purchase Type For Sale
Square Footage 3,269 sqft
Price per Sqft $325
Subdivision Charlemagne
MLS Listing ID 12748696
Style Colonial
Bedrooms 4
Full Baths 4
Half Baths 1
HOA Fees $154/ann
Year Built 1969
Annual Tax Amount $18,000
Tax Year 2025
Lot Size 10,890 Sqft
Lot Dimensions 120x119x112x57
Property Sub-Type Detached Single
Property Description
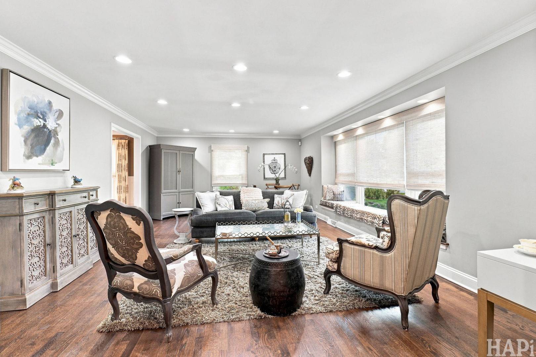
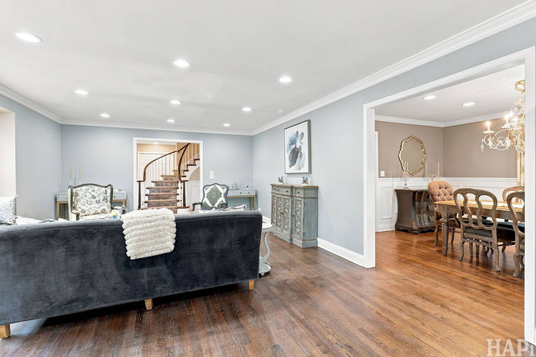
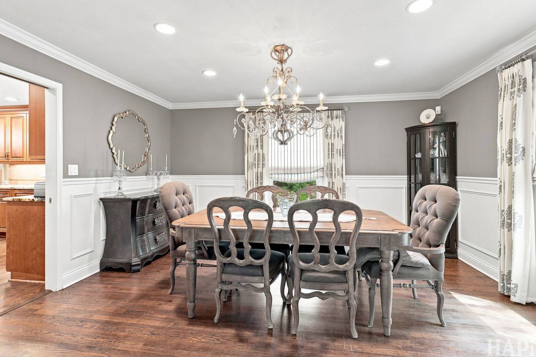
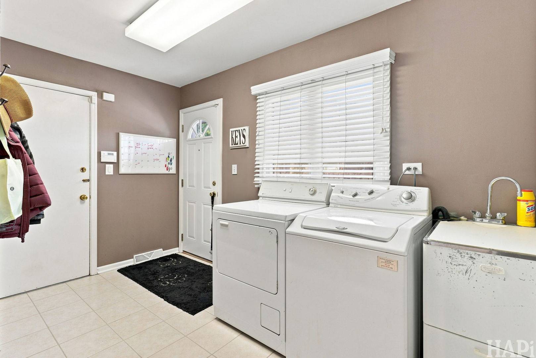
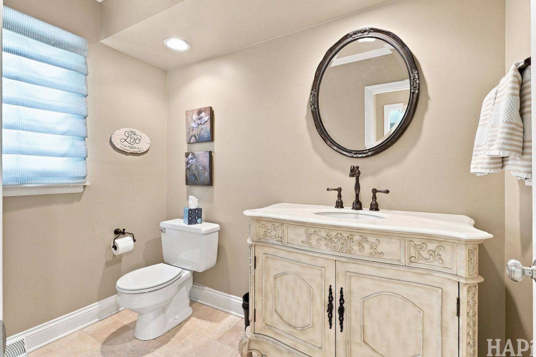
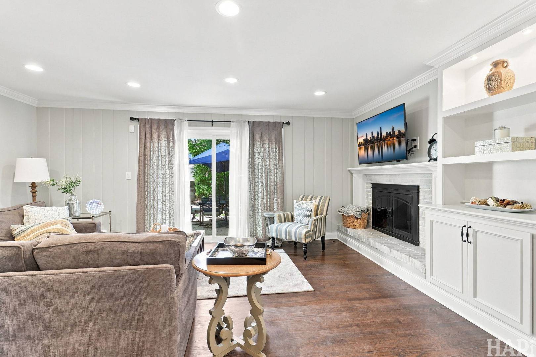
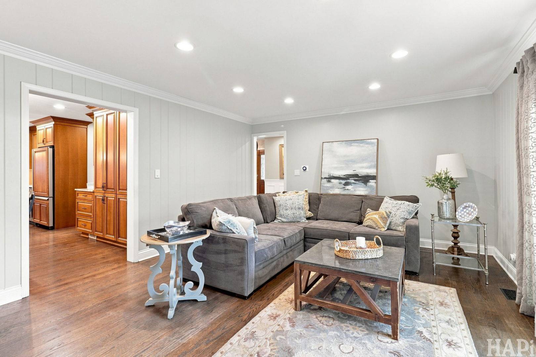
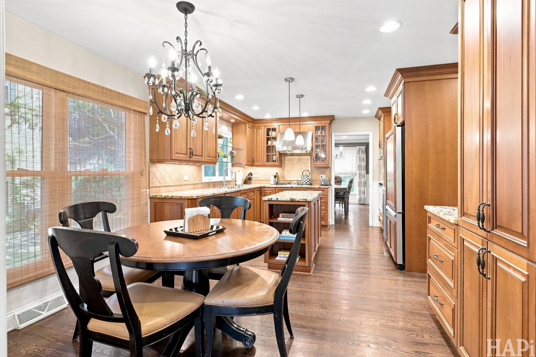
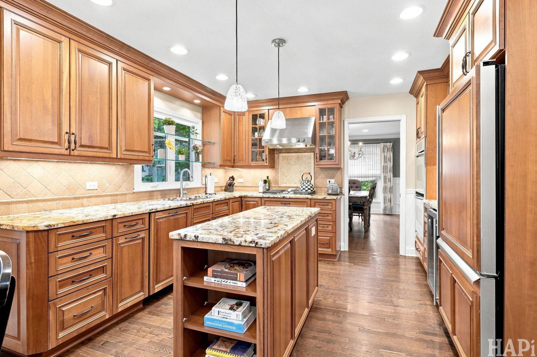
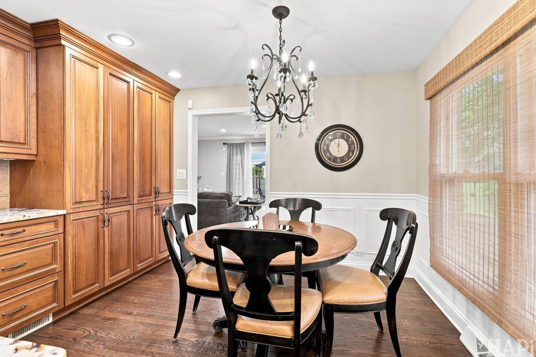
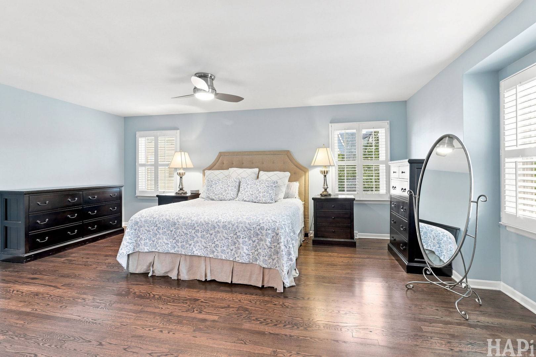
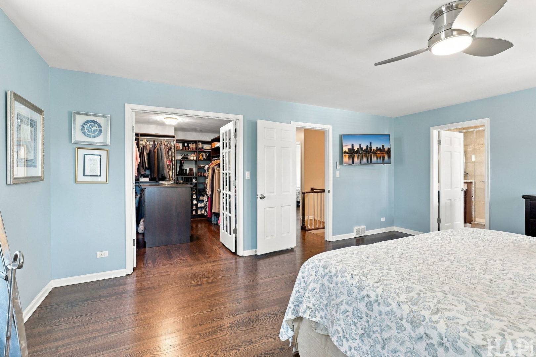
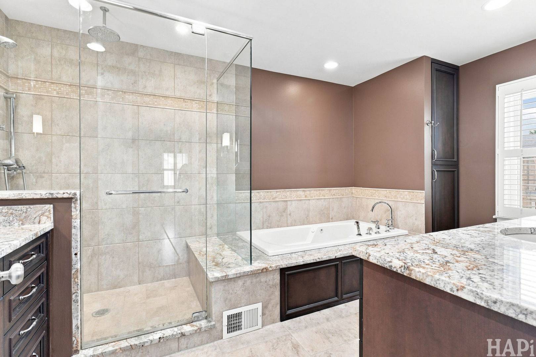
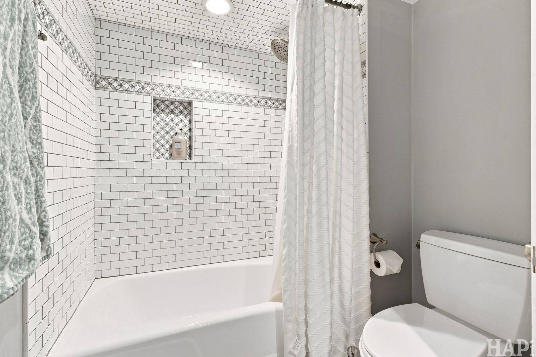
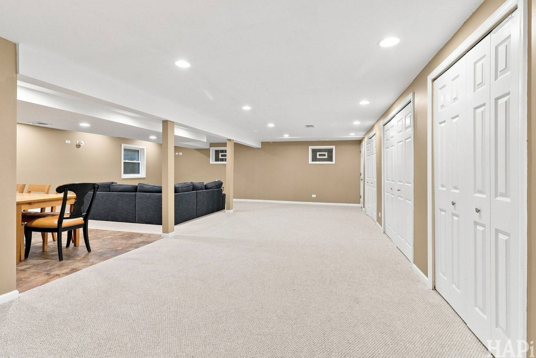
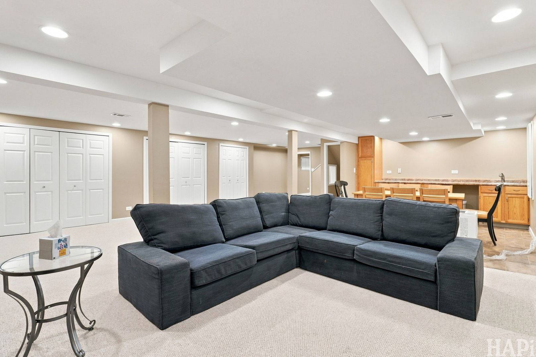
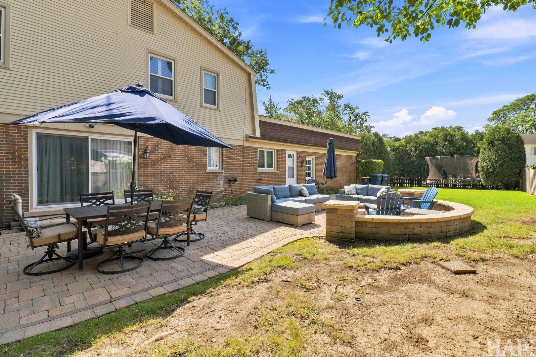
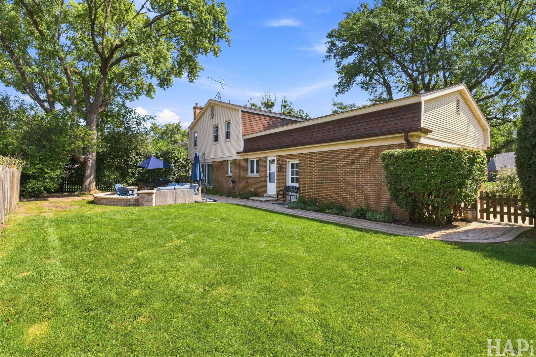
A Charlemagne Original: Custom Craftsmanship, Timeless Style & Exceptional Spaces! Welcome to a truly one-of-a-kind custom Colonial in coveted Charlemagne, where thoughtful design, exceptional craftsmanship & timeless elegance come together. From the brick paver walkway to the inviting covered porch, this home makes an impression from the moment you arrive. The gracious foyer features a bridal staircase, entryway closet, chair rail & wainscoting. The formal living room offers hardwood floors, oversized window with built-in bench seating, crown molding & recessed lighting. The elegant formal dining room is perfect for entertaining, featuring custom draperies, beautiful chandelier, hardwood floors, crown molding & chair rail. At the heart of the home is the updated cook's kitchen, featuring a generous center island with granite countertop, custom stone backsplash, soft-close cabinetry, double pantry with pull-out drawers, built-in spice rack, dedicated flatware drawers, large farmhouse sink, custom hood, beverage fridge & adjacent eating area. The expansive family room centers around a brick gas-log fireplace surrounded by custom wood cabinetry with storage & lighting, crown molding, recessed lighting & sliding glass door to the patio. A private first-floor office features hardwood floors, shutters & a movable bookcase. Updated powder room. The convenient first-floor laundry with broom closet leads to the spacious 2 1/2-car garage with epoxy flooring. Upstairs, the primary suite features hardwood floors & an impressive custom walk-in closet behind French doors, complete with center island dresser, custom shoe rack, built-in hamper & abundant shelving and hanging space. The luxurious primary bath offers double vanity, walk-in shower with rainfall showerhead & built-in seat, sunken spa tub, separate linen closet & recessed lighting. Three additional generously sized bedrooms-all with hardwood floors-complete the second level. Bedroom 2 features a double closet with built-in organizer; Bedroom 3 has a double closet; Bedroom 4 boasts a huge walk-in closet. Two updated hall baths, both renovated in 2022, add exceptional convenience. Each features a soft-close vanity; one offers a walk-in shower & the other a tub. Two hallway linen closets provide additional storage. The professionally landscaped, fenced yard is an outdoor oasis featuring brick paver patio, custom fire pit & landscape lighting-perfect for entertaining or relaxing. The finished lower level adds incredible versatility with a large recreation room featuring wet bar & eating area, offering potential for a second kitchen and plenty of room for entertaining with new carpeting. Custom storage cabinets & recessed lighting complete the space. A separate exercise room leads to a full bath with walk-in shower. An impressive utility/storage room provides abundant shelving & storage. Custom details, thoughtful updates, exceptional storage & flexible living spaces make this Charlemagne original truly special. A home designed to be enjoyed, entertained in & loved for years to come! Other features include: New air conditioning 2020, humidifier 2019, Surge protector 2024, furnace 2010. A battery back-up for sump pump, security system. D27 and D225 schools and so close to parks schools, shopping and expressways.

The data relating to real estate for sale on this website comes in part from the Broker Reciprocity Program of Midwest Real Estate Data LLC. Real estate listings held by brokerage firms other than Blok are marked with the Broker Reciprocity thumbnail logo and detailed information about them includes the name of the listing brokerage. The accuracy of all information, regardless of source, including but not limited to square footages and lot sizes, is deemed reliable but not guaranteed and should be personally verified through personal inspection by and/or with the appropriate professionals.
Digital Millennium Copyright Act – DMCA Notice
Based on information submitted to the MLS GRID as of 09/13/2026. All data is obtained from various sources and may not have been verified by broker or MLS GRID. Supplied Open House Information is subject to change without notice. All information should be independently reviewed and verified for accuracy. Properties may or may not be listed by the office/agent presenting the information.
IDX information is provided exclusively for consumers’ personal non-commercial use, it may not be used for any purpose other than to identify prospective properties consumers may be interested in purchasing, the data is deemed reliable but is not guaranteed by MLS GRID, the use of the MLS GRID Data may be subject to an end user license agreement prescribed by the Member Participant’s applicable MLS if any and as amended from time to time. MLS GRID may, at its discretion, require use of other disclaimers as necessary to protect Member Participant, and/or their MLS from liability. Data last updated: 09/13/2026. mation.