








9029 Lincolnwood DR Evanston, IL 60203 Open Sun 12PM-2PM
UPDATED: 09/15/2026 08:02 AM ON MARKET: 9 days on market
$599,000
4 Beds3.5 Baths3,306 SqFt
Key Details
Property Type Townhouse
Sub Type Townhouse-2 Story
Listing Status Active
Purchase Type For Sale
Square Footage 3,306 sqft
Price per Sqft $181
MLS Listing ID 12717261
Bedrooms 4
Full Baths 3
Half Baths 1
HOA Fees $580/mo
Rental Info Yes
Year Built 1983
Annual Tax Amount $8,333
Tax Year 2025
Lot Dimensions 57.55X47.50
Property Sub-Type Townhouse-2 Story
Property Description
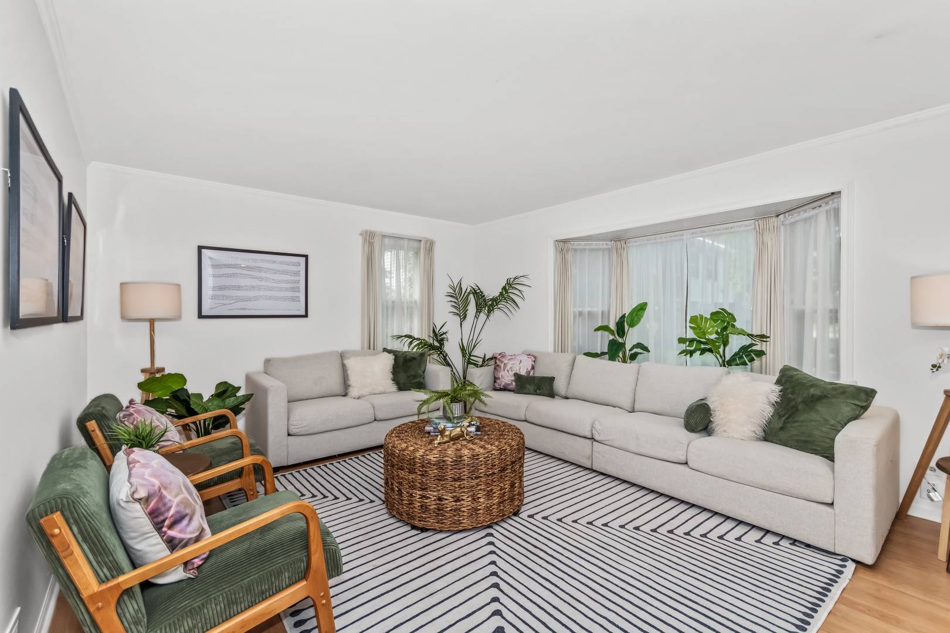
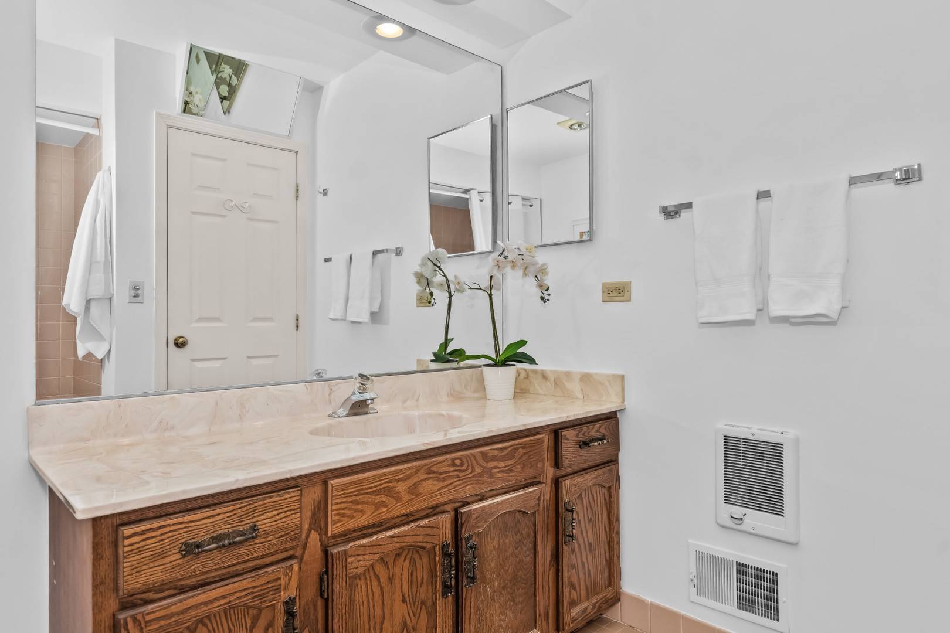
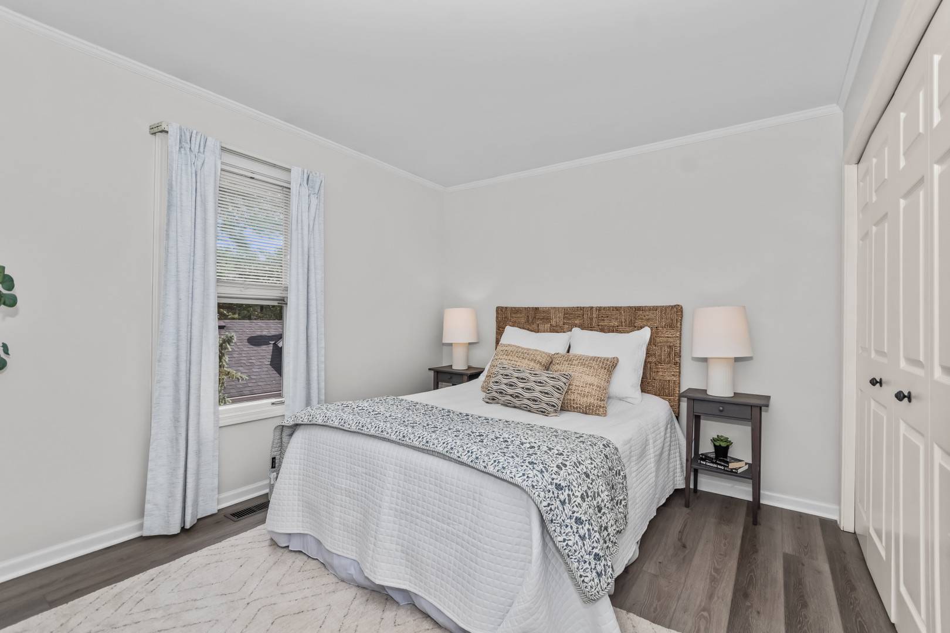
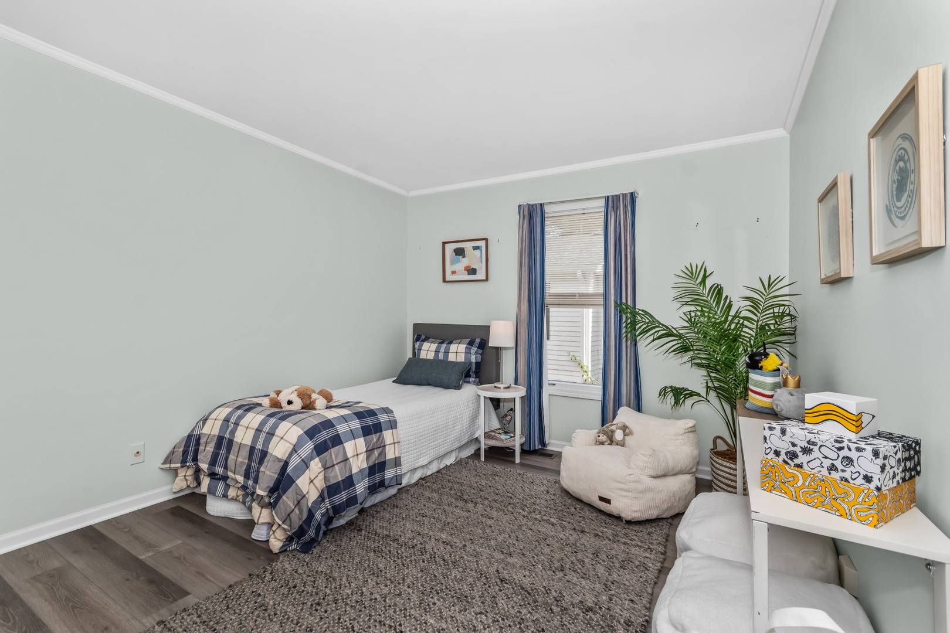
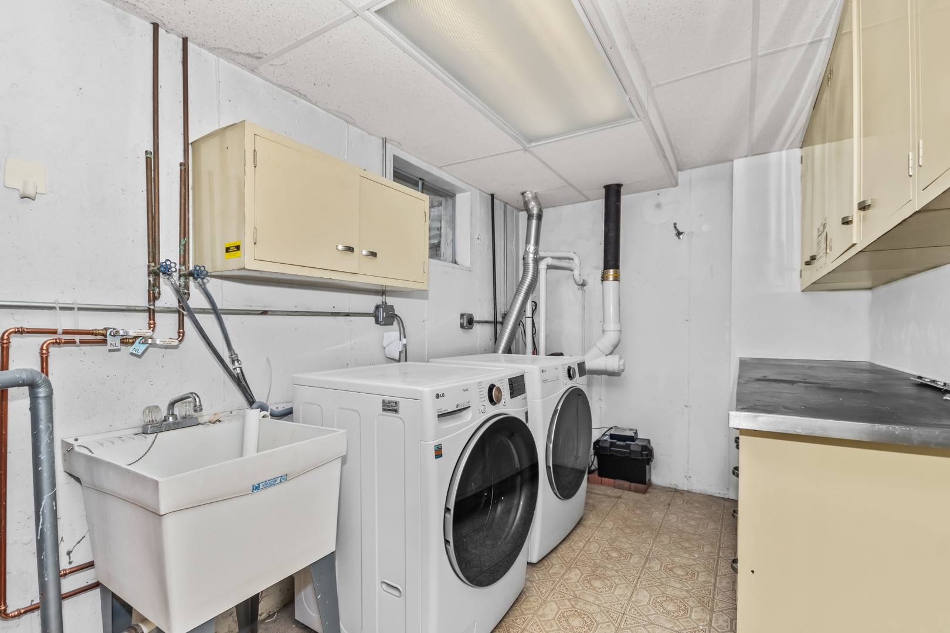
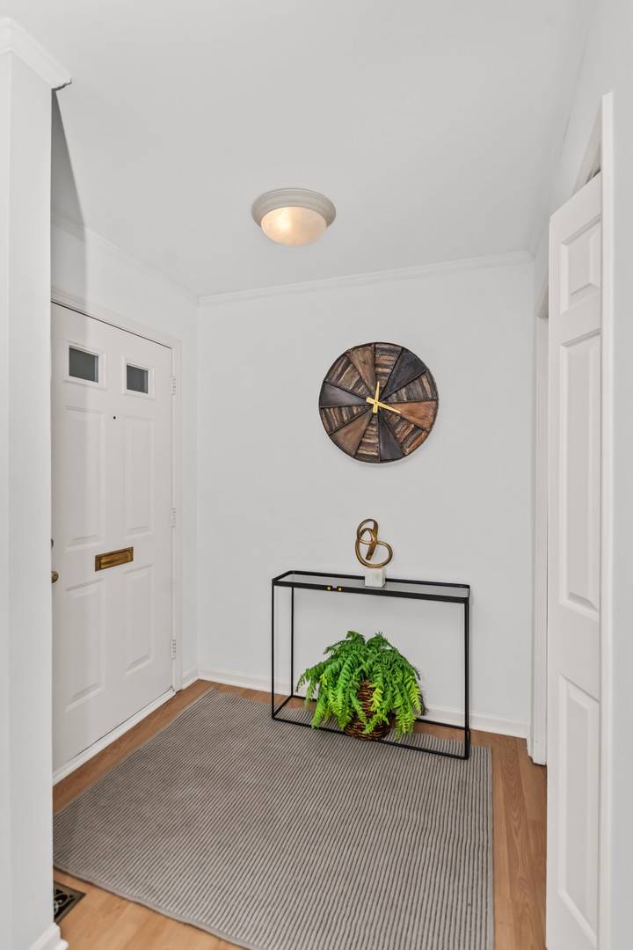
Prepare to be impressed by the incredible amount of space in this lovely four-bedroom, fee-simple townhome! The welcoming foyer offers a convenient coat closet before opening to a sunny and inviting living space, highlighted by a charming window ledge that adds architectural character. The light-filled eat-in kitchen features a double oven, gas cooktop, pantry, peninsula with additional storage and seating, plus a bonus wet bar sink and plenty of room for breakfast table. From the kitchen, enjoy views into the comfortable family room, complete with a gas fireplace and sliding glass doors leading to a private patio-perfect for gardening and outdoor enjoyment. A versatile bonus room off the dining area provides the ideal space for a home office or hobby room. The second floor offers three oversized bedrooms, two nicely sized bathrooms, and a convenient linen closet. The finished lower level adds exceptional flexibility with three additional finished rooms and a full bathroom-an excellent option for working from home, guests, recreation, or multigenerational living. An attached two car garage is another valuable feature that is increasingly hard to find. Move-in ready and available for a quick closing, this spacious townhome offers room to live, work, and enjoy. You will want to see this one!

The data relating to real estate for sale on this website comes in part from the Broker Reciprocity Program of Midwest Real Estate Data LLC. Real estate listings held by brokerage firms other than Blok are marked with the Broker Reciprocity thumbnail logo and detailed information about them includes the name of the listing brokerage. The accuracy of all information, regardless of source, including but not limited to square footages and lot sizes, is deemed reliable but not guaranteed and should be personally verified through personal inspection by and/or with the appropriate professionals.
Digital Millennium Copyright Act – DMCA Notice
Based on information submitted to the MLS GRID as of 09/17/2026. All data is obtained from various sources and may not have been verified by broker or MLS GRID. Supplied Open House Information is subject to change without notice. All information should be independently reviewed and verified for accuracy. Properties may or may not be listed by the office/agent presenting the information.
IDX information is provided exclusively for consumers’ personal non-commercial use, it may not be used for any purpose other than to identify prospective properties consumers may be interested in purchasing, the data is deemed reliable but is not guaranteed by MLS GRID, the use of the MLS GRID Data may be subject to an end user license agreement prescribed by the Member Participant’s applicable MLS if any and as amended from time to time. MLS GRID may, at its discretion, require use of other disclaimers as necessary to protect Member Participant, and/or their MLS from liability. Data last updated: 09/17/2026. mation.