











1355 W Erie ST #1 Chicago, IL 60622 Active
UPDATED: 09/15/2026 05:06 AM ON MARKET: 11 days on market
$725,000
3 Beds2.5 Baths2,000 SqFt
Key Details
Property Type Condo
Sub Type Condo,Condo-Duplex,Low Rise (1-3 Stories)
Listing Status Active
Purchase Type For Sale
Square Footage 2,000 sqft
Price per Sqft $362
MLS Listing ID 12755179
Bedrooms 3
Full Baths 2
Half Baths 1
HOA Fees $262/mo
Rental Info Yes
Year Built 2006
Annual Tax Amount $14,125
Tax Year 2025
Lot Dimensions 25X125
Property Sub-Type Condo,Condo-Duplex,Low Rise (1-3 Stories)
Property Description
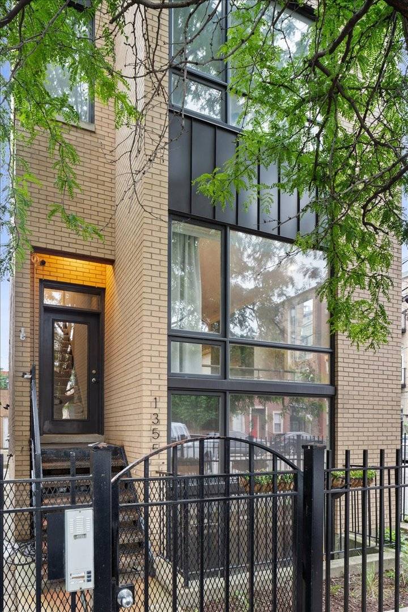
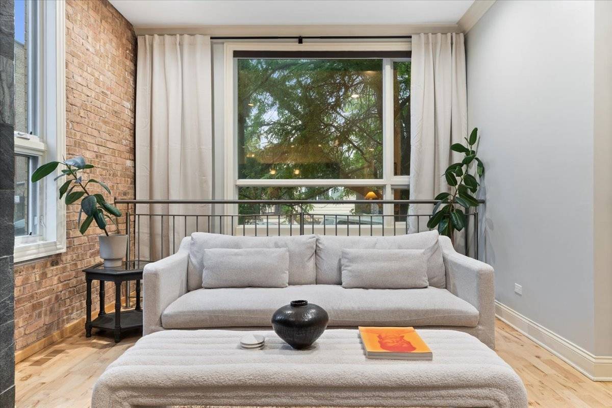
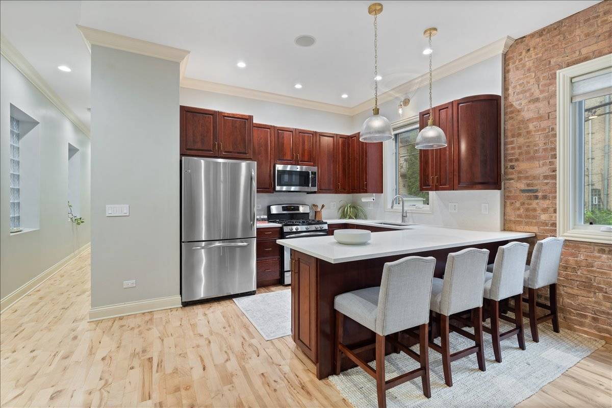
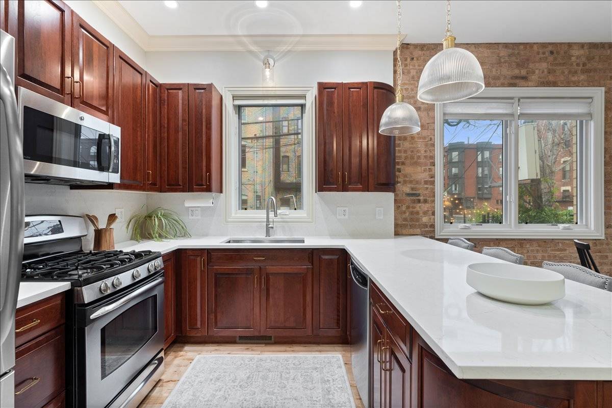
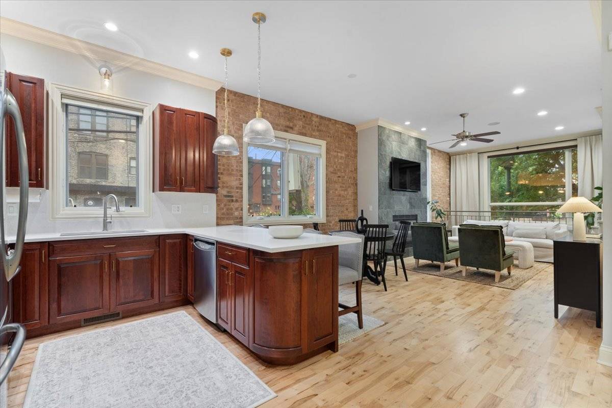
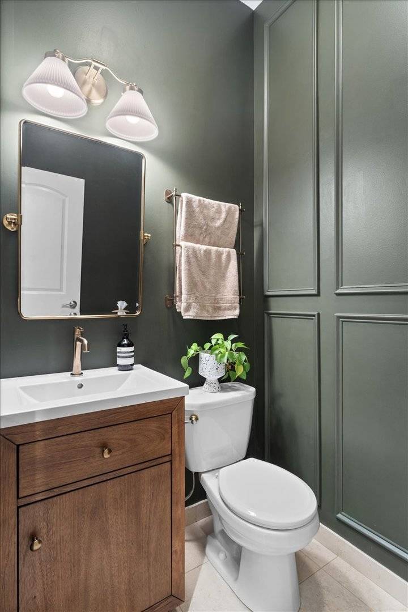
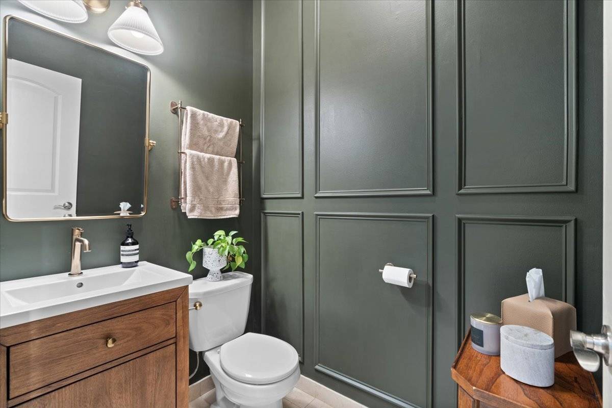
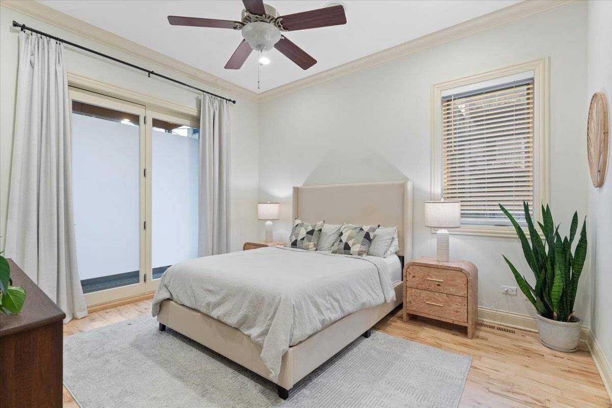
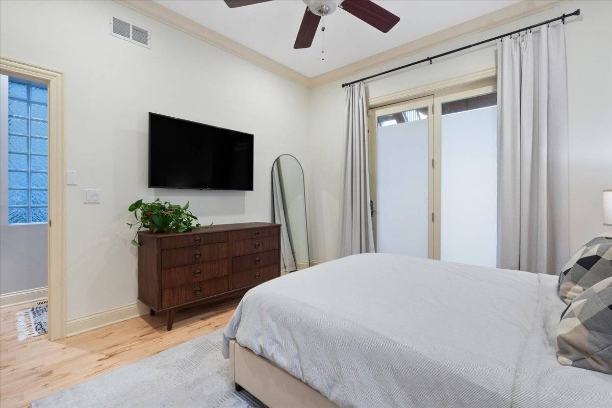
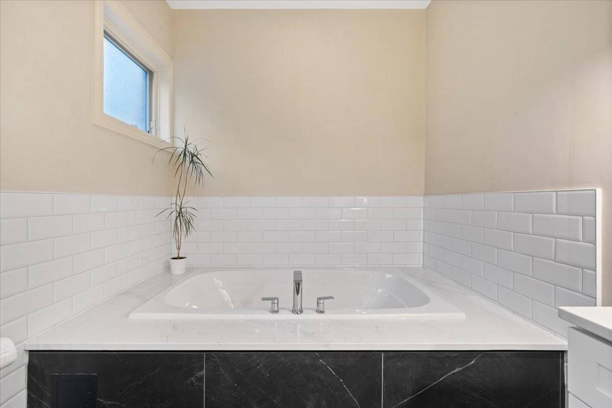
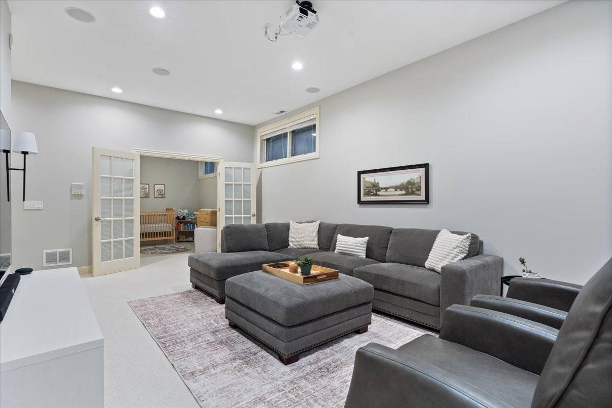
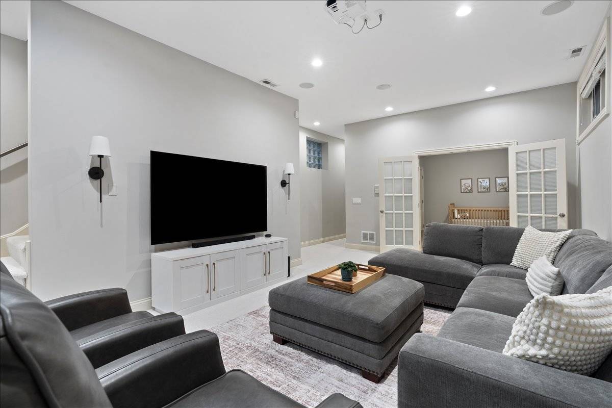
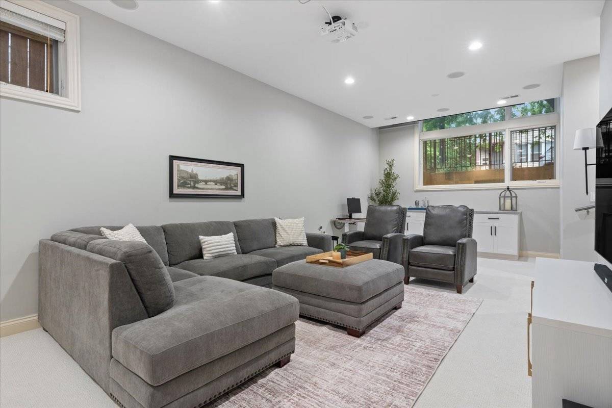
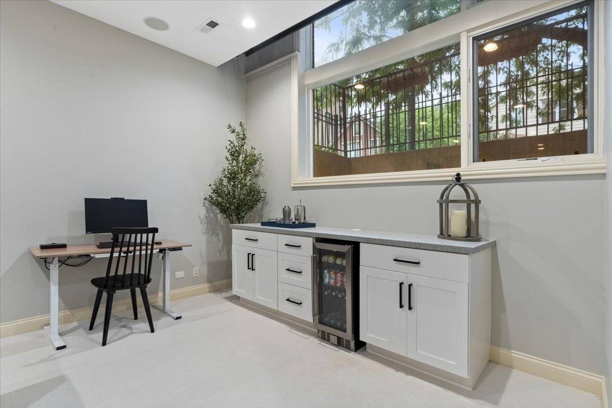
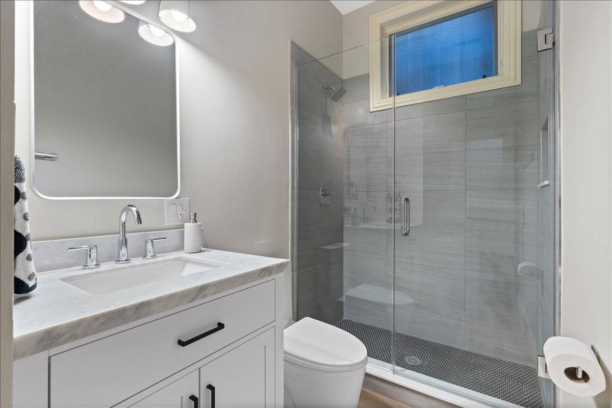
Amazing opportunity to own this wonderfully designed duplex-down in a solid masonry building. It features an expansive layout with three bedrooms, two and a half bathrooms, abundant living space and a private outdoor deck! Located in the vibrant West Town neighborhood, this home lives like a single-family residence and has been thoughtfully updated throughout. Through the front entry, you will find an elegant formal living room with a gas fireplace and charming exposed brick, a spacious formal dining area and a beautiful kitchen with new quartz countertops and backsplash and updated fixtures and hardware. Just off the living space, you'll find a gorgeous, color-drenched powder room layered with wall moldings. The main floor primary suite offers a massive layout with a walk-in closet and a sophisticated ensuite bathroom with an oversized double vanity, a soaking tub and a large walk-in shower. On the lower level, a bright family room lined with windows and outfitted with an expansive bar creates an ideal secondary living space. High ceilings, excellent storage, two additional bedrooms, and a freshly remodeled bathroom complete the lower level. There is an oversized private deck off the rear of the home as well as garage parking. Prime location perfectly situated between West Town, Wicker Park and Fulton Market.

The data relating to real estate for sale on this website comes in part from the Broker Reciprocity Program of Midwest Real Estate Data LLC. Real estate listings held by brokerage firms other than Blok are marked with the Broker Reciprocity thumbnail logo and detailed information about them includes the name of the listing brokerage. The accuracy of all information, regardless of source, including but not limited to square footages and lot sizes, is deemed reliable but not guaranteed and should be personally verified through personal inspection by and/or with the appropriate professionals.
Digital Millennium Copyright Act – DMCA Notice
Based on information submitted to the MLS GRID as of 09/20/2026. All data is obtained from various sources and may not have been verified by broker or MLS GRID. Supplied Open House Information is subject to change without notice. All information should be independently reviewed and verified for accuracy. Properties may or may not be listed by the office/agent presenting the information.
IDX information is provided exclusively for consumers’ personal non-commercial use, it may not be used for any purpose other than to identify prospective properties consumers may be interested in purchasing, the data is deemed reliable but is not guaranteed by MLS GRID, the use of the MLS GRID Data may be subject to an end user license agreement prescribed by the Member Participant’s applicable MLS if any and as amended from time to time. MLS GRID may, at its discretion, require use of other disclaimers as necessary to protect Member Participant, and/or their MLS from liability. Data last updated: 09/20/2026. mation.