















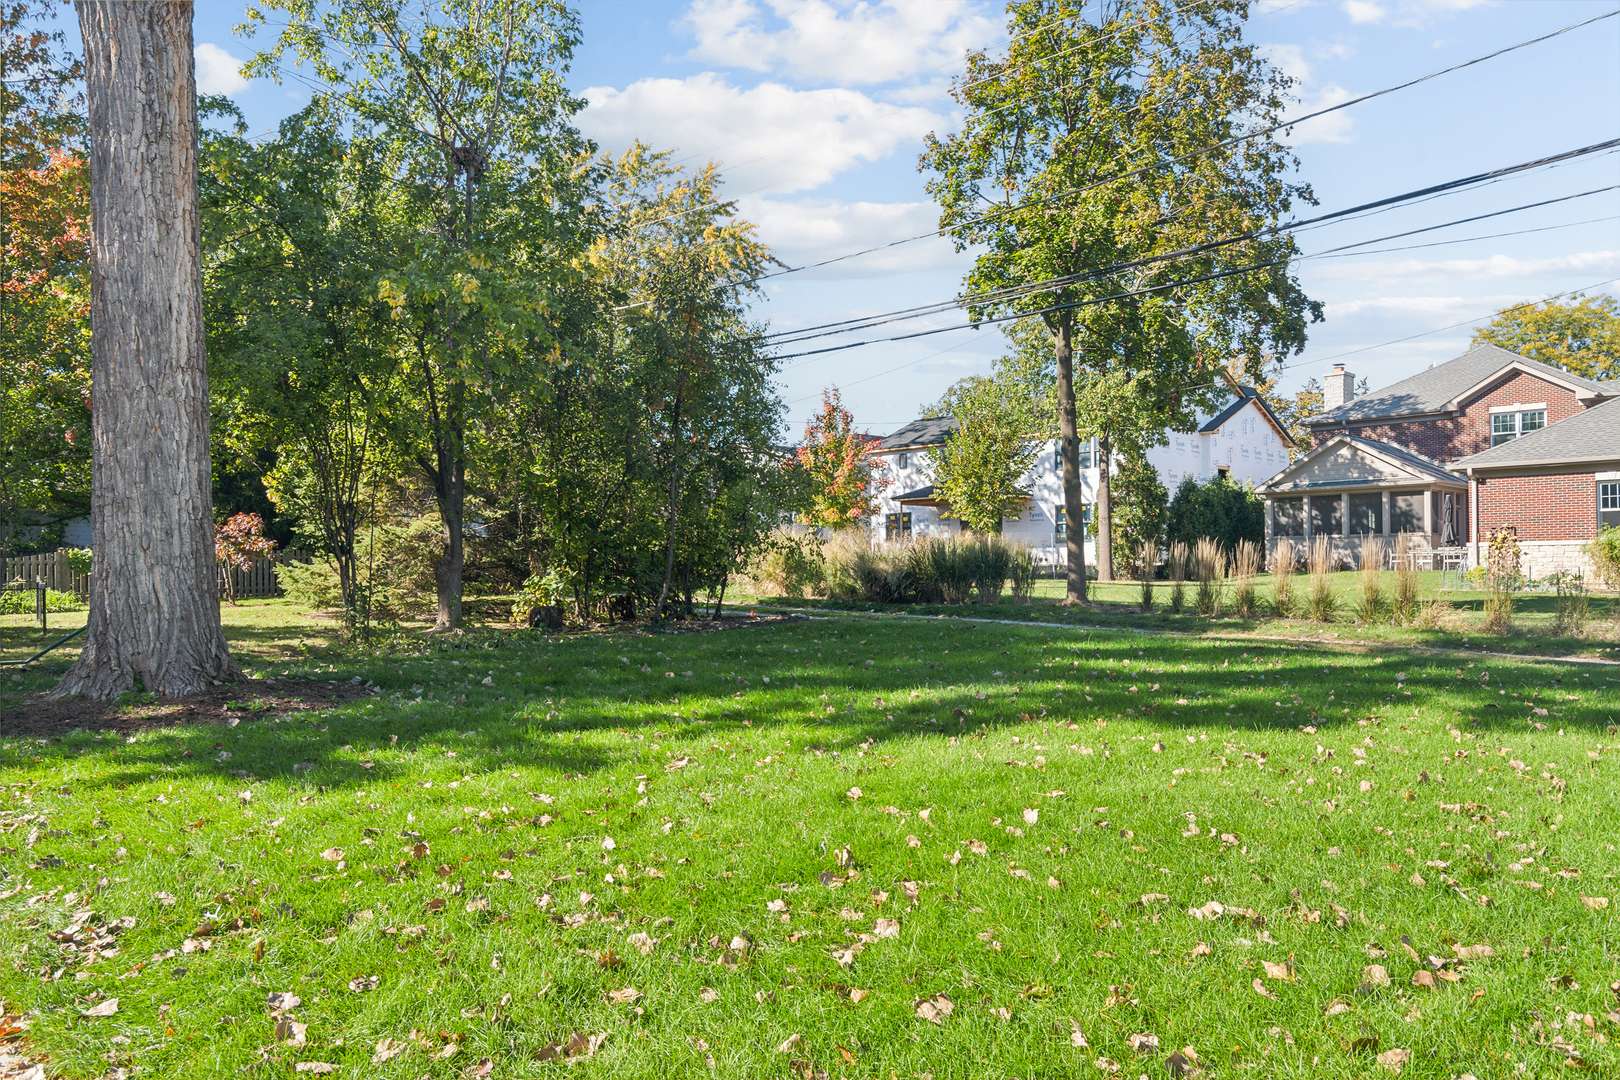
1540 Carol CT Northbrook, IL 60062 New
UPDATED: 09/12/2026 02:17 AM ON MARKET: 2 days on market
$2,075,000
5 Beds4.5 Baths3,500 SqFt
Key Details
Property Type Single Family Home
Sub Type Detached Single
Listing Status Active
Purchase Type For Sale
Square Footage 3,500 sqft
Price per Sqft $592
MLS Listing ID 12701927
Style Colonial
Bedrooms 5
Full Baths 4
Half Baths 1
Year Built 2026
Annual Tax Amount $7,660
Tax Year 2025
Lot Dimensions 11.42 x 44.42 x 149.05 x 62.35 x 154.96
Property Sub-Type Detached Single
Property Description
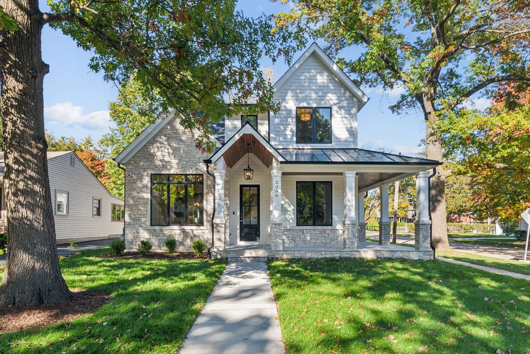
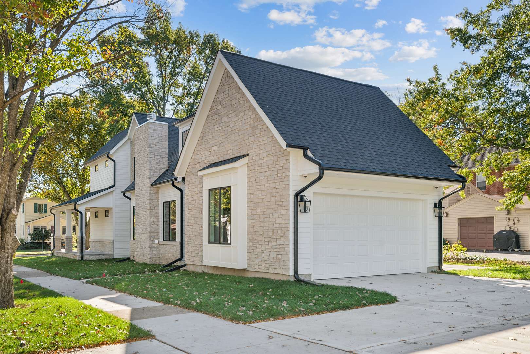
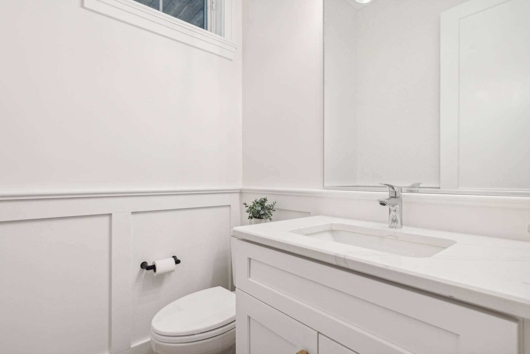
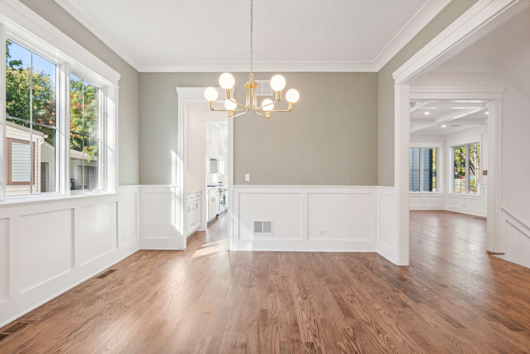
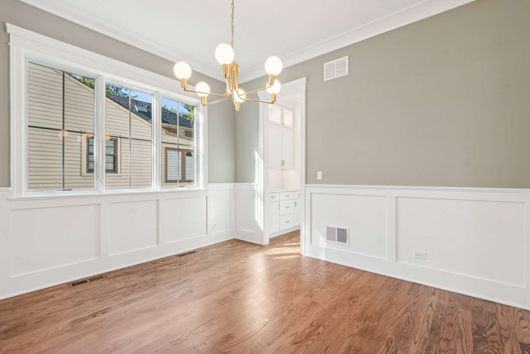
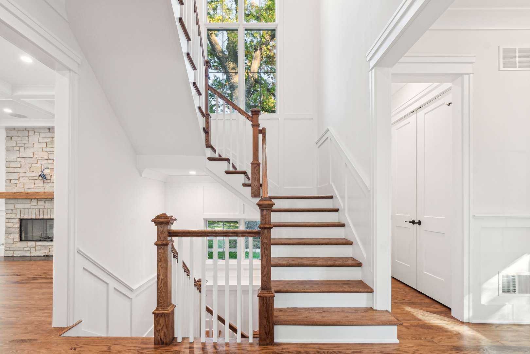
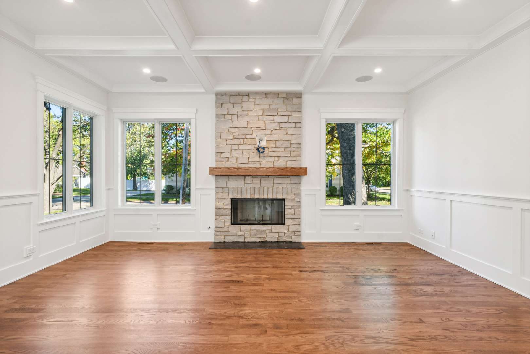
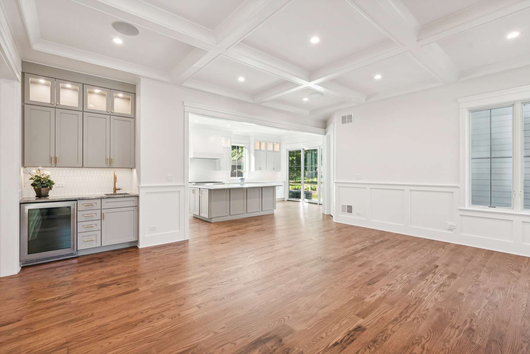
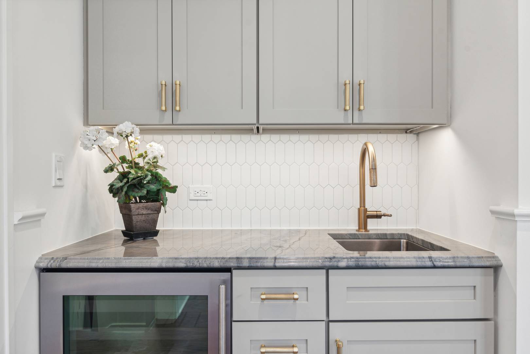
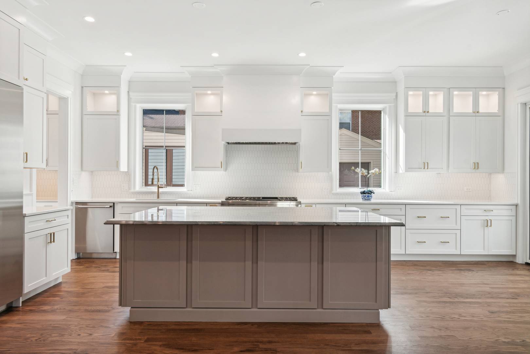
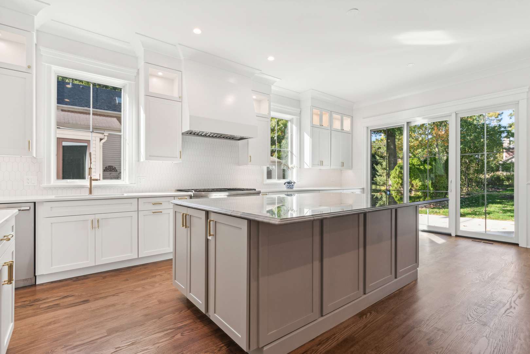
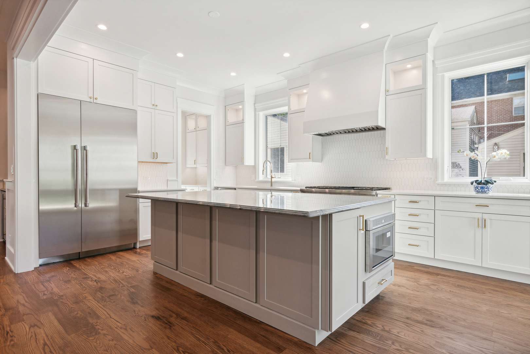
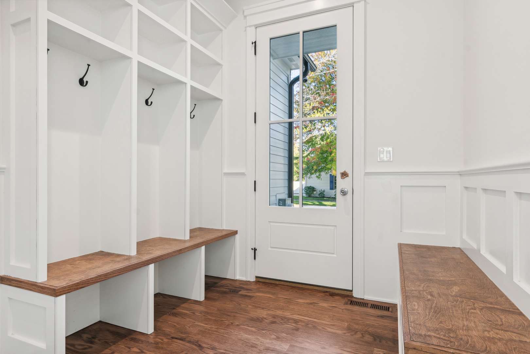
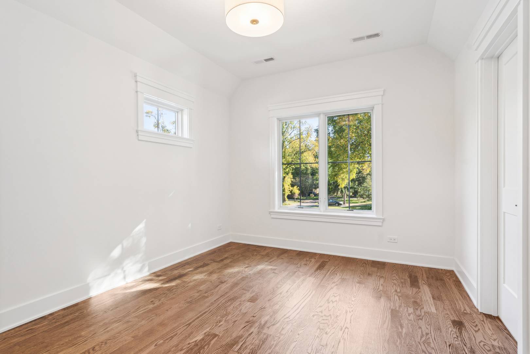
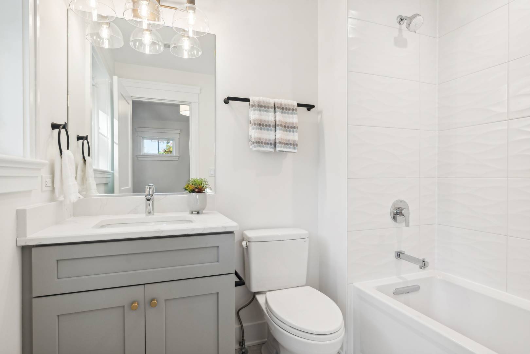
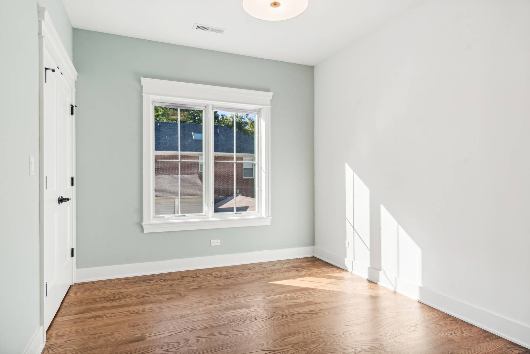
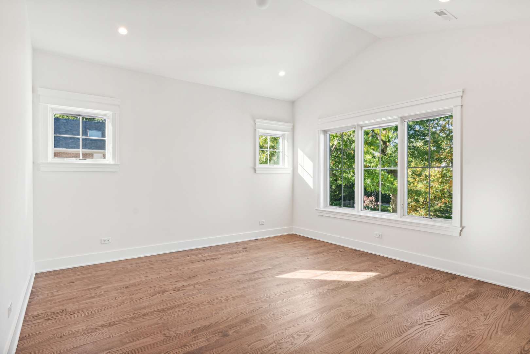
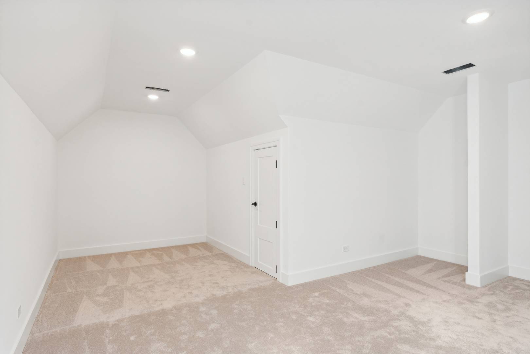
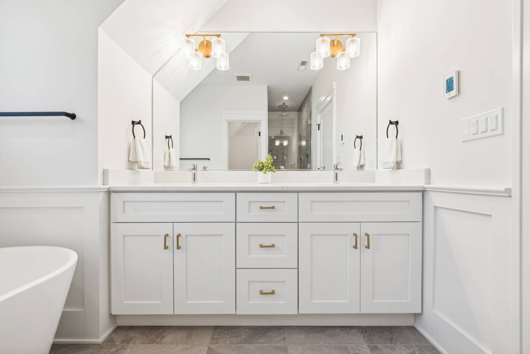
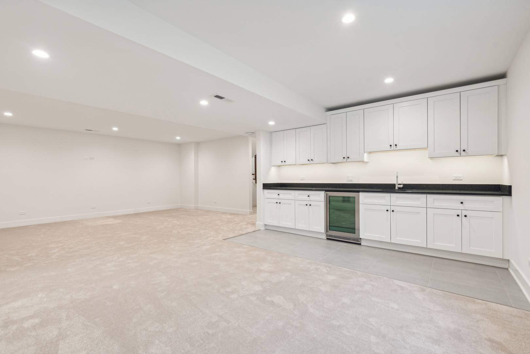
Phenomenal new construction in outstanding location close to town yet tucked away in a quiet cul-de-sac. All the conveniences of suburban living within walking distance including train, restaurants, shopping, schools (Elementary and Junior High), parks, pool, golf course. Built by an experienced North Shore builder known for high quality construction and finishes. Enter into a welcoming foyer with open staircase and adjacent dramatic living room featuring a soaring 13.5 foot ceiling and stacked windows filled with sunlight. A lovely separate dining room with built-in wet bar and wine cooler perfect for entertaining. The dream kitchen is open to the family room and features beautiful off white cabinetry, wood stained 9 foot island, quartz countertops, Thermador appliances, pantry, and eating area. The spacious family room has a wood burning fireplace, coffered ceiling and sliding glass doors leading to the patio and private fenced yard. A private first floor office features handsome wainscotting and crown molding plus there is a convenient mudroom with built-ins off the garage. Upstairs, are 4 good size bedrooms. The family bedrooms have private bathrooms (en-suite and Jack-and-Jill) and walk-in closets. The primary suite features a 10 foot cathedral ceiling, massive walk-in closet and a spa bath with a heated floor, soaking tub, double sinks, large shower and private commode area. The full finished basement adds to the living space with a big recreation room with wet bar and wine refrigerator, bedroom, full bathroom and an exercise room. Ten foot ceilings on the first floor and nine foot on the second floor, hardwood floors throughout, detailed trim throughout including wainscotting and crown moldings, window and door casings, coffered and tray ceiling, solid core raised panel doors, recessed lighting, wired for speakers, Toto toilets, Grohe faucets, huge fenced backyard and much more. Photos are of a prior project.

The data relating to real estate for sale on this website comes in part from the Broker Reciprocity Program of Midwest Real Estate Data LLC. Real estate listings held by brokerage firms other than Blok are marked with the Broker Reciprocity thumbnail logo and detailed information about them includes the name of the listing brokerage. The accuracy of all information, regardless of source, including but not limited to square footages and lot sizes, is deemed reliable but not guaranteed and should be personally verified through personal inspection by and/or with the appropriate professionals.
Digital Millennium Copyright Act – DMCA Notice
Based on information submitted to the MLS GRID as of 09/13/2026. All data is obtained from various sources and may not have been verified by broker or MLS GRID. Supplied Open House Information is subject to change without notice. All information should be independently reviewed and verified for accuracy. Properties may or may not be listed by the office/agent presenting the information.
IDX information is provided exclusively for consumers’ personal non-commercial use, it may not be used for any purpose other than to identify prospective properties consumers may be interested in purchasing, the data is deemed reliable but is not guaranteed by MLS GRID, the use of the MLS GRID Data may be subject to an end user license agreement prescribed by the Member Participant’s applicable MLS if any and as amended from time to time. MLS GRID may, at its discretion, require use of other disclaimers as necessary to protect Member Participant, and/or their MLS from liability. Data last updated: 09/13/2026. mation.