






1611 N Hermitage AVE #303 Chicago, IL 60622 Open Sun 12:30PM-2PM
UPDATED: 09/21/2026 07:18 PM ON MARKET: 1 days on market
$825,000
3 Beds2 Baths1,900 SqFt
Key Details
Property Type Condo
Sub Type Condo
Listing Status Active
Purchase Type For Sale
Square Footage 1,900 sqft
Price per Sqft $434
MLS Listing ID 12756105
Bedrooms 3
Full Baths 2
HOA Fees $693/mo
Rental Info Yes
Year Built 2015
Annual Tax Amount $15,567
Tax Year 2025
Lot Dimensions COMMON
Property Sub-Type Condo
Property Description
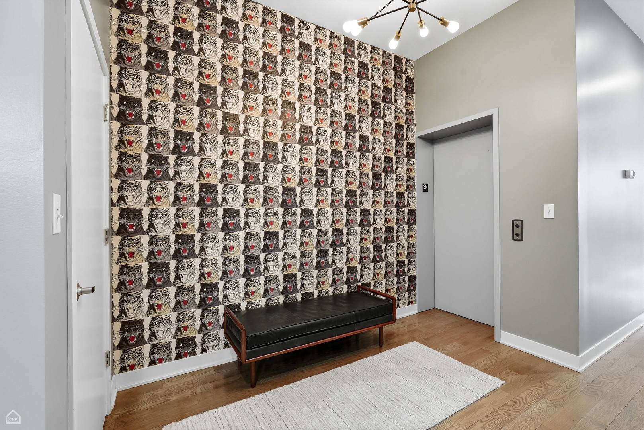
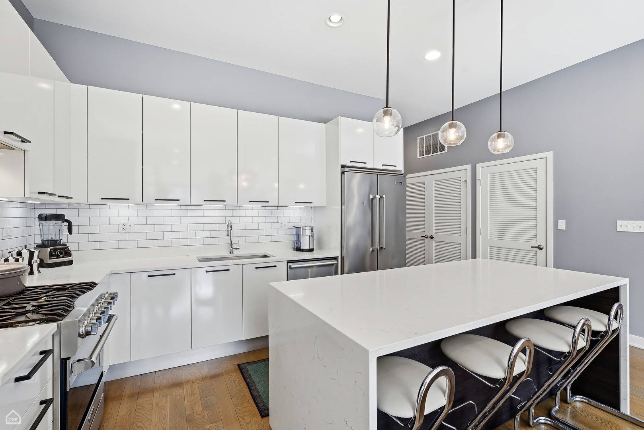
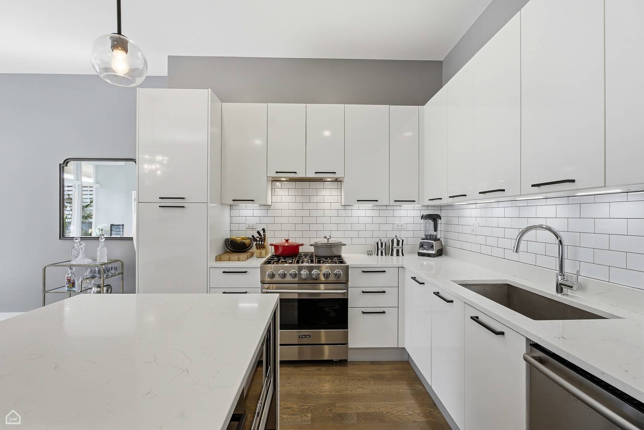
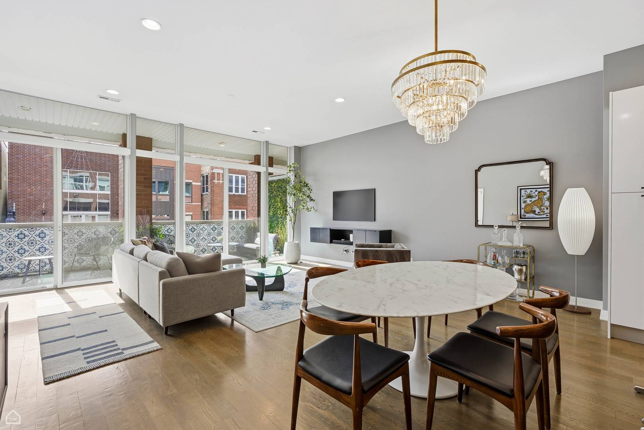
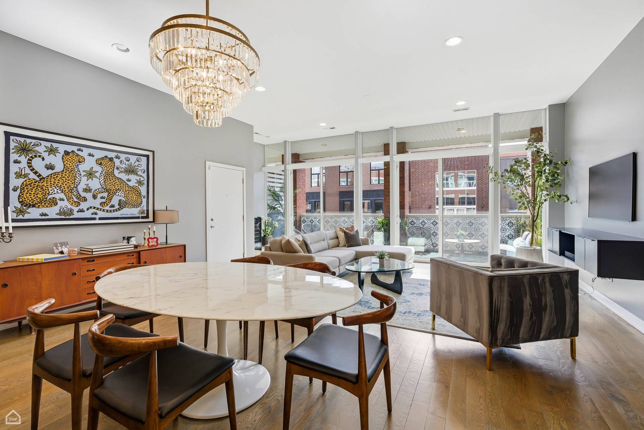
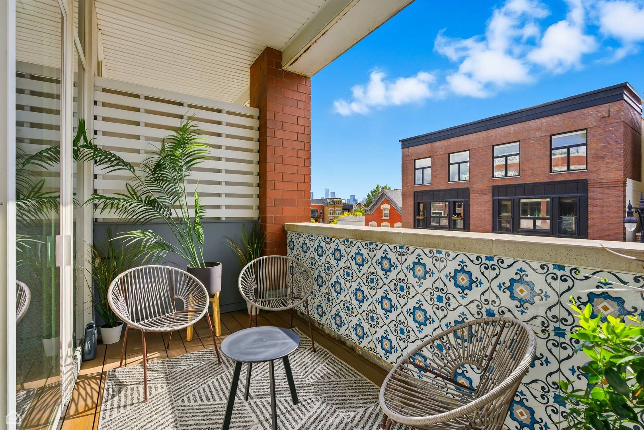
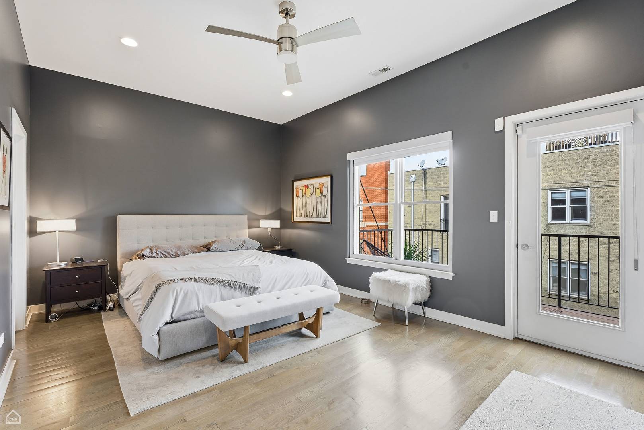
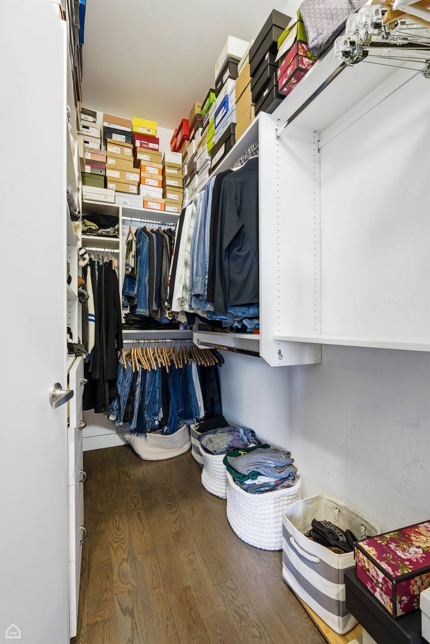
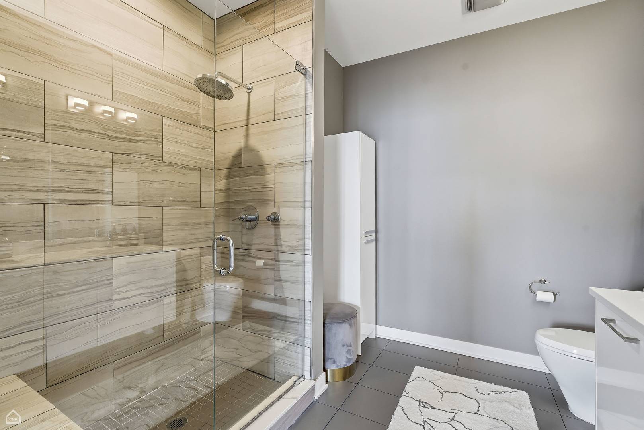
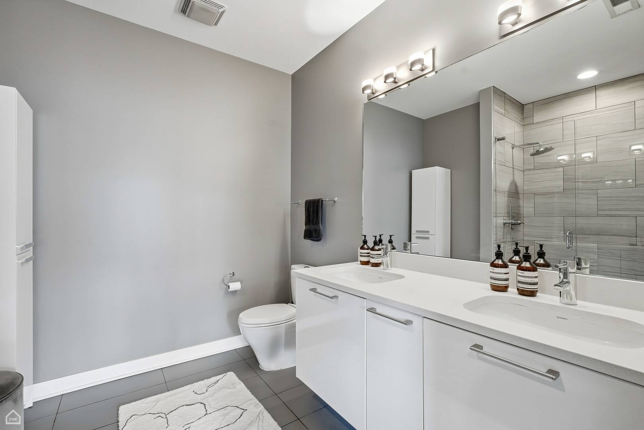
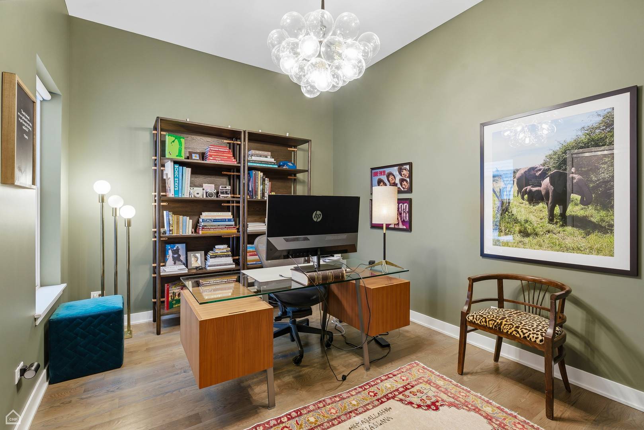
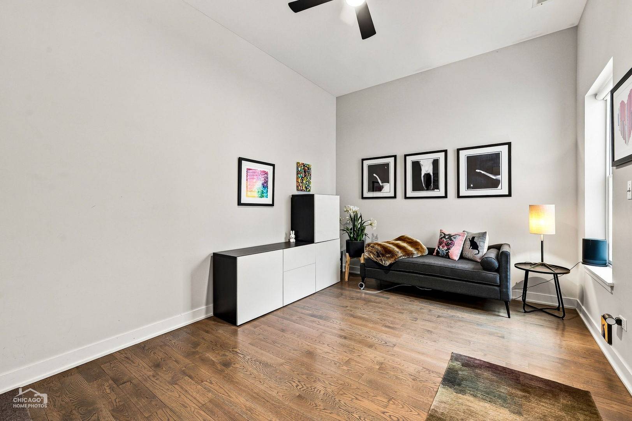
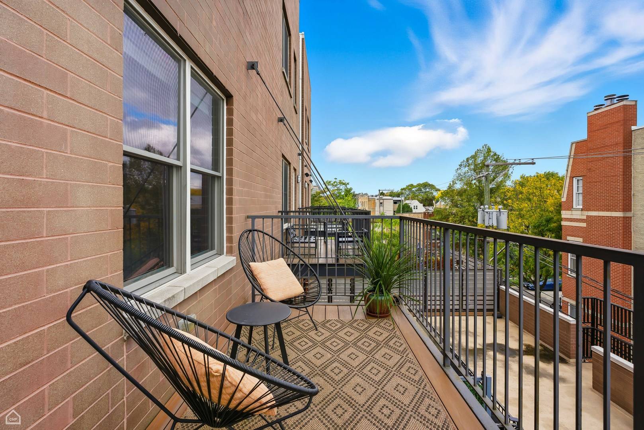
CHECK OUT FULL WALK THRU VIDEO ON VIRTUAL TOUR. Pull into you attached oversized parking spot and take the elevator directly into your unit without being outside. 2015 newer construction home in the heart of Bucktown/Wicker Park. The gorgeously upgraded extra-wide 3BR/2BA with 1,900 sq. ft. of living space boasts an large open living & dining room, 10 ft. ceiling height, bright south facing floor-to-ceiling windows with views of the magnificent Chicago skyline! All concrete construction giving you the benefit of quiet high rise living in an intimate boutique building. The fantastic modern kitchen features flat panel Italian cabinetry, white quartz countertops with waterfall eat-in island, Viking & Bosch professional stainless-steel appliances, built-in pantry, a glass tiled backsplash and trendy black hardware & fixtures. The giant primary bedroom can easily accommodate a king-sized furniture set and includes a walk-in-closet, motorized window treatments, and a beautiful en-suite bathroom with designer stone & tilework, Grohe fixtures, heated floor and a floating double vanity. The 2nd and 3rd bedrooms are generously sized, both can easily fit king beds, and have nicely sized organized closets. The 2nd full bathroom is nicely decorated with designer porcelain tiles and contemporary finishes. The two outdoor spaces include the 22' wide covered front terrace, where you can enjoy the city views, and the quiet balcony off the primary bedroom. With the hardwood floors throughout, side-by-side washer/dryer with cabinet storage, extra-wide heated garage parking space (best spot in the building & included in the price) and being located in the Burr Elementary School district, this home will make you stop looking as you've finally found The One! Incredibly walkable location that's steps to shops, dining, coffee shops, nightlife, grocery stores, parks, 606 trail, CTA buses, Damen Blue Line, and easy highway access. Assessments include hot water, gas/heat. Welcome home! 2025 Taxes: $15,567.30 | HOA:$693.87 | Reserves: $107,209. No specials planned. HOA includes water, heat, gas, parking, snow removal, sewer, garbage, reserves and maintanence

The data relating to real estate for sale on this website comes in part from the Broker Reciprocity Program of Midwest Real Estate Data LLC. Real estate listings held by brokerage firms other than Blok are marked with the Broker Reciprocity thumbnail logo and detailed information about them includes the name of the listing brokerage. The accuracy of all information, regardless of source, including but not limited to square footages and lot sizes, is deemed reliable but not guaranteed and should be personally verified through personal inspection by and/or with the appropriate professionals.
Digital Millennium Copyright Act – DMCA Notice
Based on information submitted to the MLS GRID as of 09/22/2026. All data is obtained from various sources and may not have been verified by broker or MLS GRID. Supplied Open House Information is subject to change without notice. All information should be independently reviewed and verified for accuracy. Properties may or may not be listed by the office/agent presenting the information.
IDX information is provided exclusively for consumers’ personal non-commercial use, it may not be used for any purpose other than to identify prospective properties consumers may be interested in purchasing, the data is deemed reliable but is not guaranteed by MLS GRID, the use of the MLS GRID Data may be subject to an end user license agreement prescribed by the Member Participant’s applicable MLS if any and as amended from time to time. MLS GRID may, at its discretion, require use of other disclaimers as necessary to protect Member Participant, and/or their MLS from liability. Data last updated: 09/22/2026. mation.