




















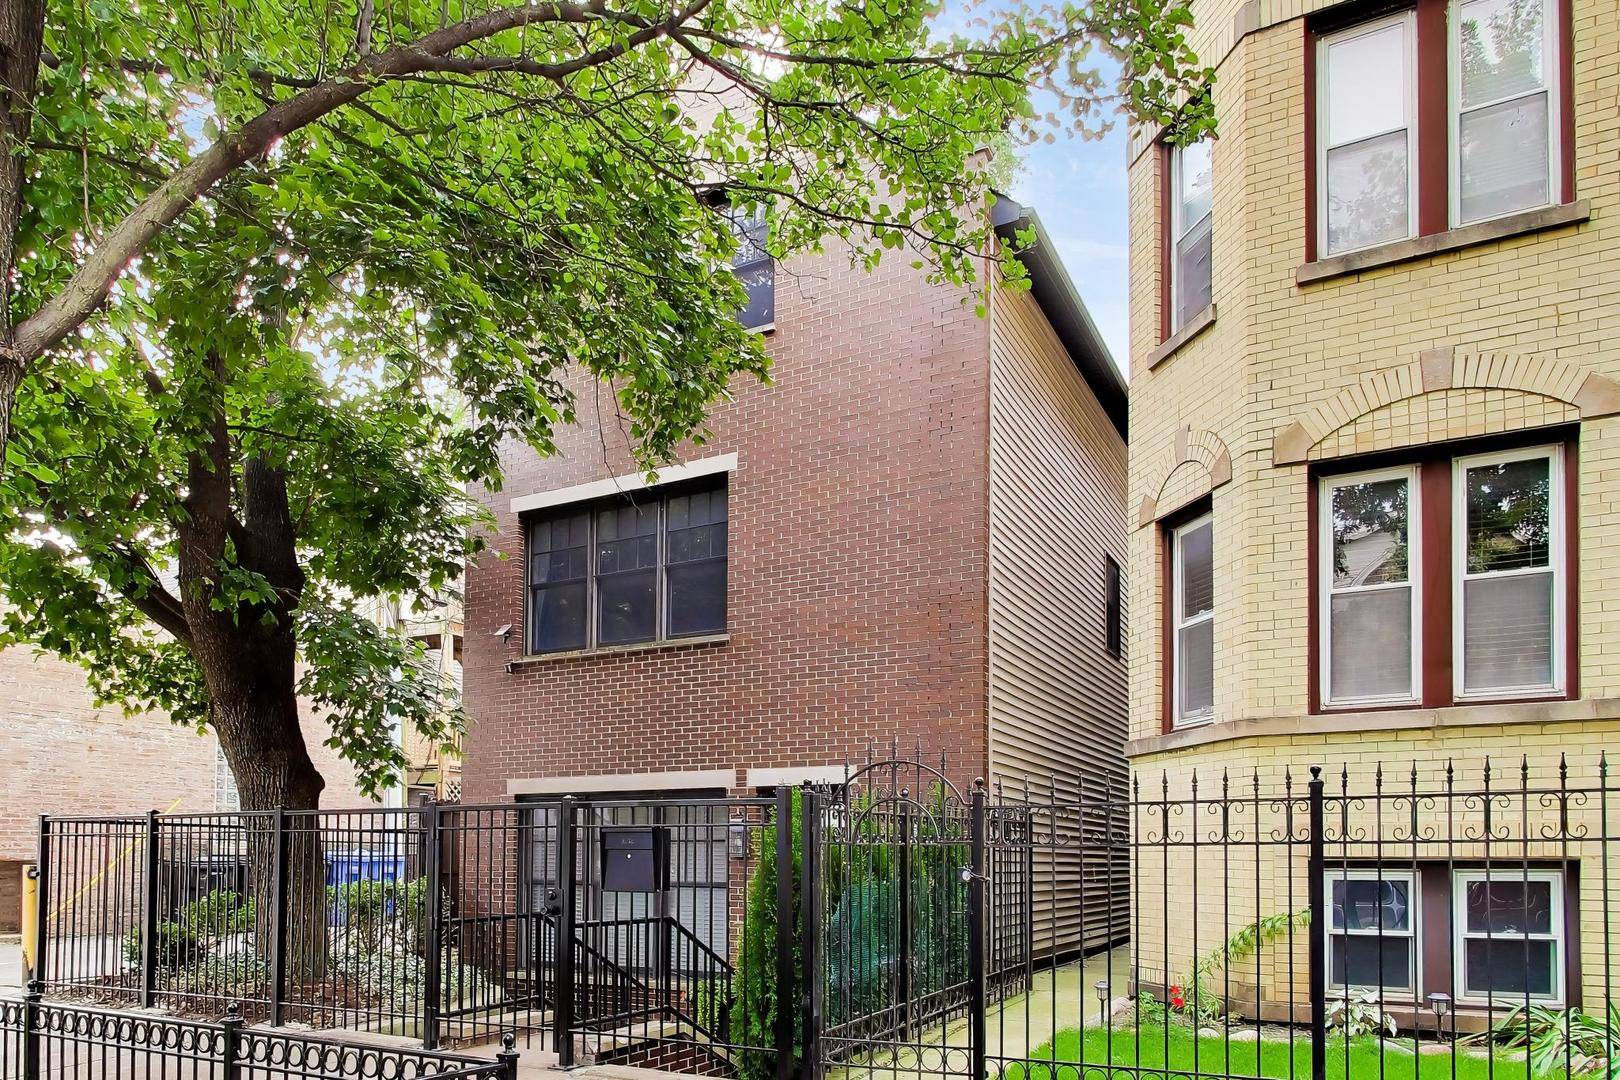

3414 N Oakley AVE Chicago, IL 60618 Open Sat 11AM-12:30PM
UPDATED: 09/22/2026 08:01 AM ON MARKET: 1 days on market
$1,500,000
4 Beds3.5 Baths3,260 SqFt
Key Details
Property Type Single Family Home
Sub Type Detached Single
Listing Status Active
Purchase Type For Sale
Square Footage 3,260 sqft
Price per Sqft $460
MLS Listing ID 12734355
Style Traditional
Bedrooms 4
Full Baths 3
Half Baths 1
Year Built 1897
Annual Tax Amount $17,076
Tax Year 2025
Lot Dimensions 25X125
Property Sub-Type Detached Single
Property Description
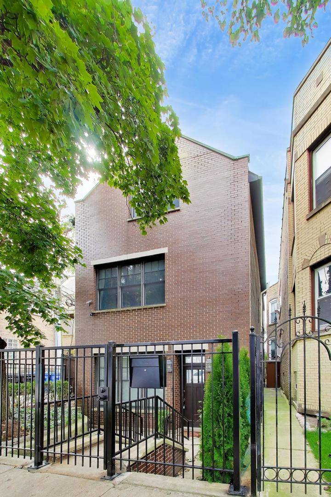
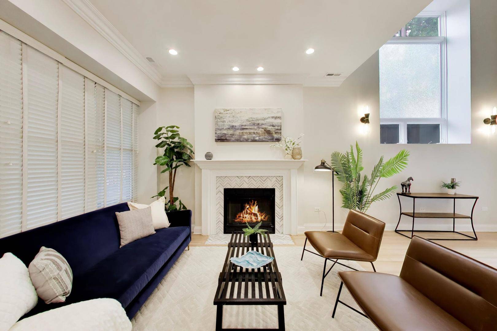
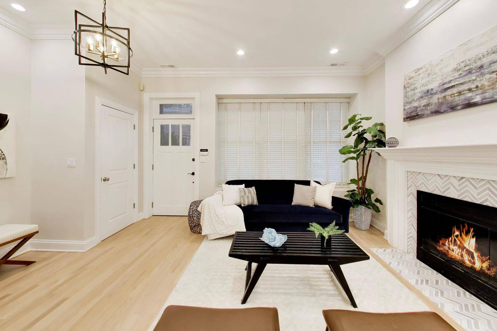
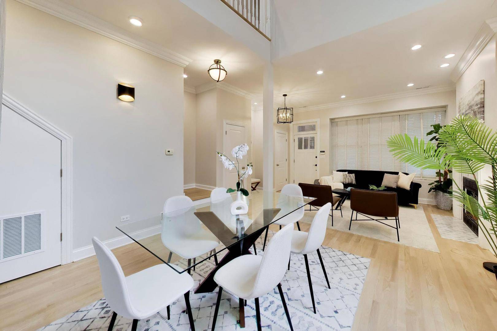
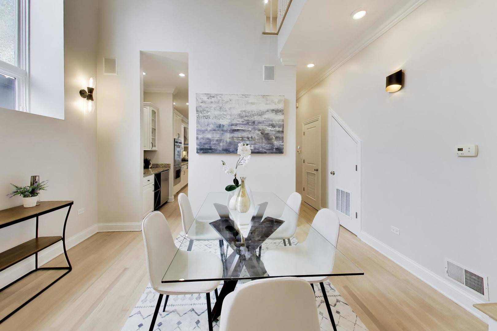
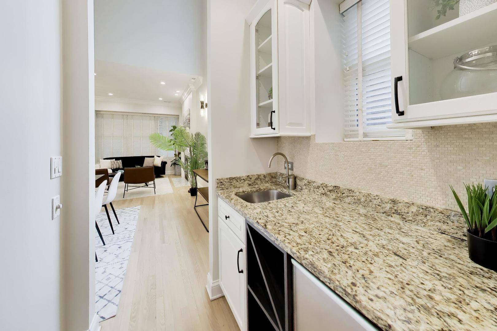
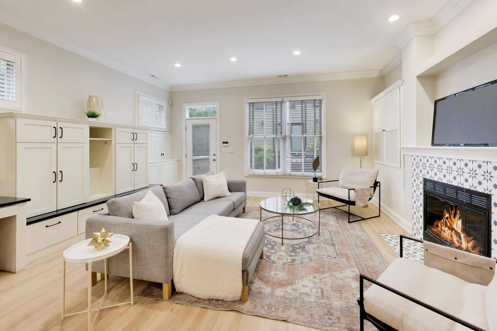
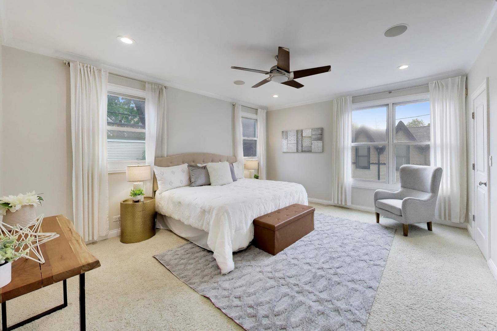
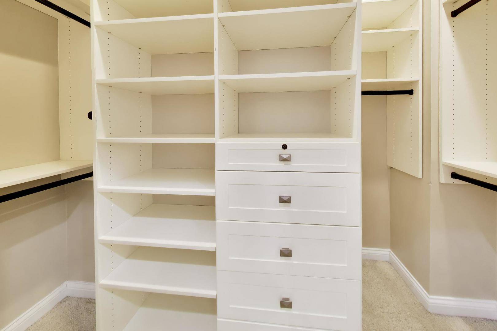
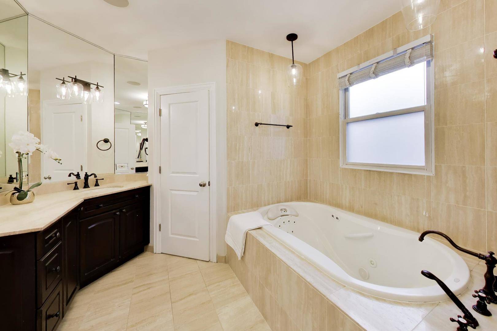
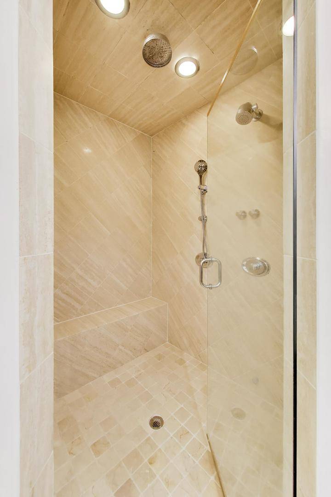
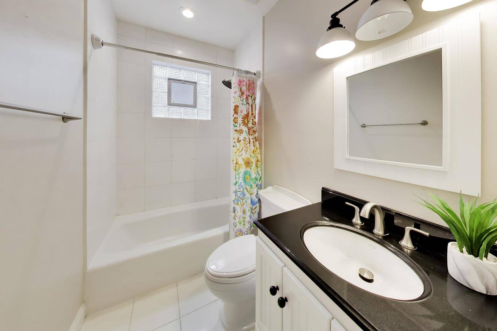
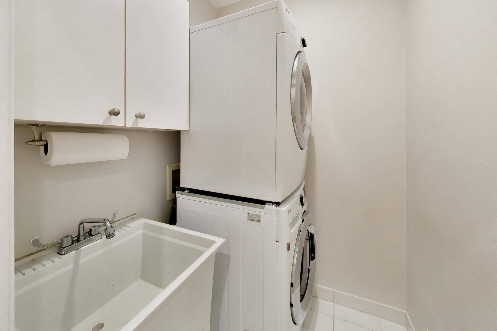
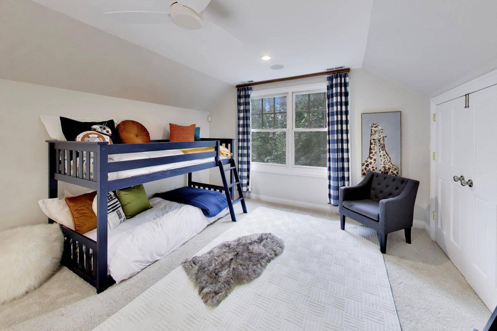
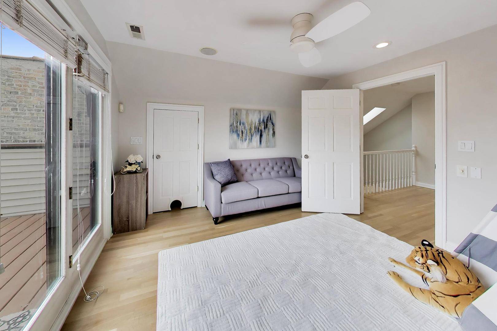
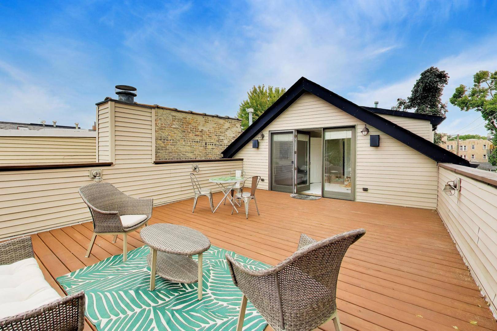
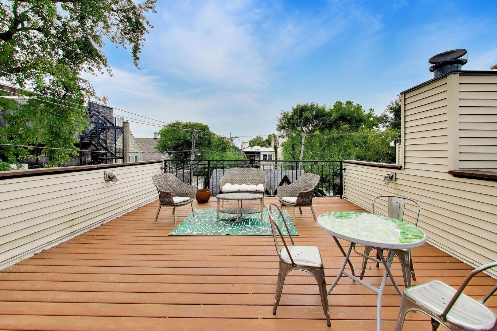
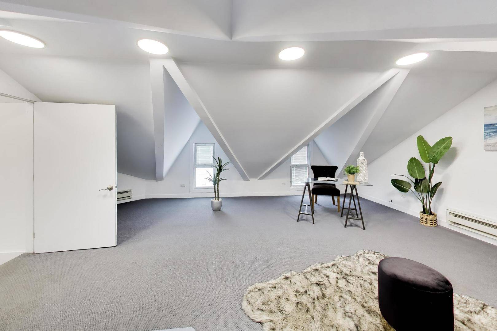
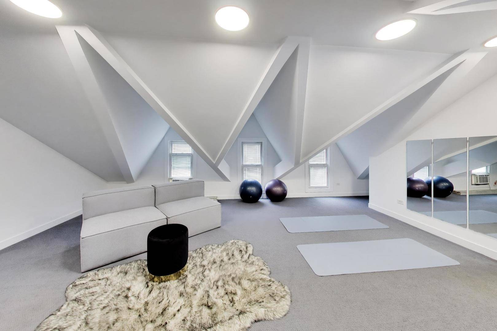
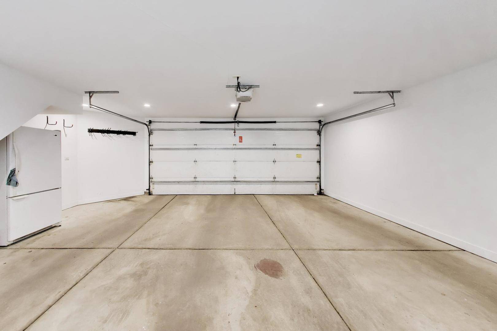
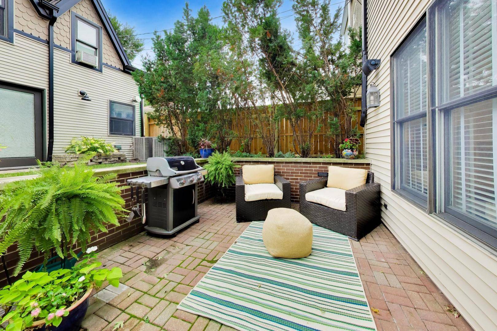
A rare offering in the heart of Roscoe Village, this distinguished four-bedroom, three-and-a-half-bath residence combines dramatic architectural scale, exceptional storage, and beautifully designed indoor-outdoor living. Recently refreshed from top to bottom, the home features newly refinished hardwood floors, freshly painted interiors, refinished kitchen cabinetry, and substantial improvements to its roof, mechanical systems, landscaping, and exterior spaces. The main level makes an unforgettable impression with a soaring two-story dining room designed for memorable gatherings. A gracious living room and expansive family room-each anchored by a gas fireplace-offer distinct spaces for entertaining and relaxing. At the center of the home, the chef's kitchen is richly appointed with granite countertops, double ovens, refinished cabinetry, and a premier suite of stainless steel appliances, including a Viking range. An elegant butler's pantry completes the entertaining experience with a wet bar, wine rack, and beverage refrigerator. The family room opens directly to a generous backyard with both a brick-paver patio and lawn, complemented by refreshed landscaping, new patio stairs, and a new wrought-iron fence. Above, the resurfaced roof deck provides a peaceful private retreat with a wonderful sense of openness-perfect for morning coffee, sunset cocktails, or quiet evenings outdoors. All four bedrooms are privately arranged across the upper levels and enhanced by fully built-out California Closets. The light-filled primary suite is exceptionally spacious, offering three large walk-in closets and a luxurious travertine bath with a steam shower. The second and third bedrooms are also generously proportioned and enjoy pleasant views over the tree-lined street. Additional closets in the foyer and extensive third-floor storage beneath the eaves ensure every inch of the home is as functional as it is beautiful. A heated 2.5-car garage elevates the offering further, complete with double glass doors opening to the yard and a rare heated bonus room above-ideal for a private office, studio, fitness room, or lounge. Significant recent investments include a new main-house roof, updated roof deck, refinished hardwood floors, refreshed landscaping, newer radiant-heat boiler, updated furnaces and air-conditioning systems, and a newer washer and dryer. The location is equally exceptional, with the shops, restaurants, and cafes of Roscoe Village just outside the door. Audubon Elementary, Bell Elementary, multiple parks, Mariano's, and everyday conveniences are all nearby, along with neighborhood favorites including Le Sud, Volo, and Turquoise. Convenient Brown Line access and nearby bus routes complete an effortlessly connected city lifestyle.

The data relating to real estate for sale on this website comes in part from the Broker Reciprocity Program of Midwest Real Estate Data LLC. Real estate listings held by brokerage firms other than Blok are marked with the Broker Reciprocity thumbnail logo and detailed information about them includes the name of the listing brokerage. The accuracy of all information, regardless of source, including but not limited to square footages and lot sizes, is deemed reliable but not guaranteed and should be personally verified through personal inspection by and/or with the appropriate professionals.
Digital Millennium Copyright Act – DMCA Notice
Based on information submitted to the MLS GRID as of 09/22/2026. All data is obtained from various sources and may not have been verified by broker or MLS GRID. Supplied Open House Information is subject to change without notice. All information should be independently reviewed and verified for accuracy. Properties may or may not be listed by the office/agent presenting the information.
IDX information is provided exclusively for consumers’ personal non-commercial use, it may not be used for any purpose other than to identify prospective properties consumers may be interested in purchasing, the data is deemed reliable but is not guaranteed by MLS GRID, the use of the MLS GRID Data may be subject to an end user license agreement prescribed by the Member Participant’s applicable MLS if any and as amended from time to time. MLS GRID may, at its discretion, require use of other disclaimers as necessary to protect Member Participant, and/or their MLS from liability. Data last updated: 09/22/2026. mation.