

















1618 SHERIDAN RD #PH Wilmette, IL 60091 New
UPDATED: 09/23/2026 09:31 PM ON MARKET: 4 days on market
$6,499,900
2 Beds3.5 Baths4,308 SqFt
Key Details
Property Type Condo
Sub Type Condo
Listing Status Active
Purchase Type For Sale
Square Footage 4,308 sqft
Price per Sqft $1,508
Subdivision East Wilmette
MLS Listing ID 12765241
Bedrooms 2
Full Baths 3
Half Baths 1
HOA Fees $3,504/mo
Year Built 1993
Annual Tax Amount $33,468
Tax Year 2025
Lot Dimensions CONDO
Property Sub-Type Condo
Property Description
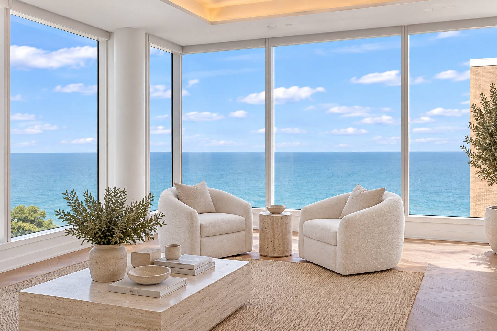
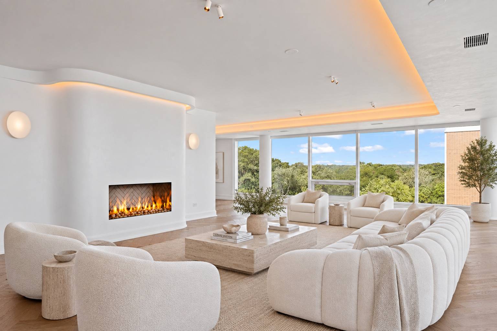
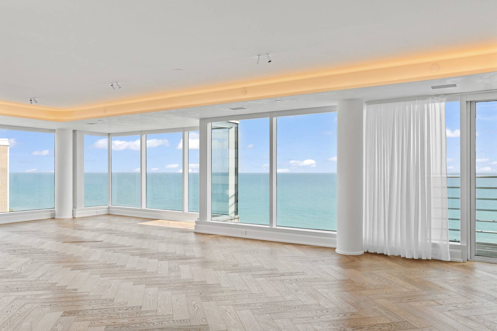
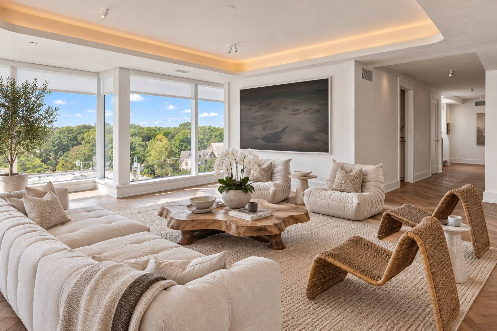
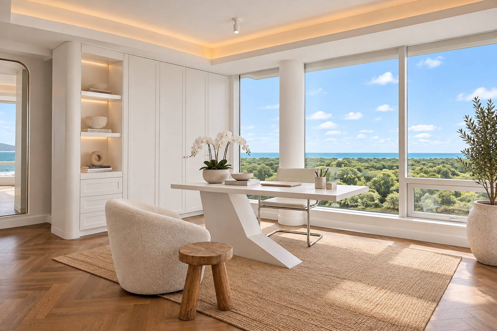
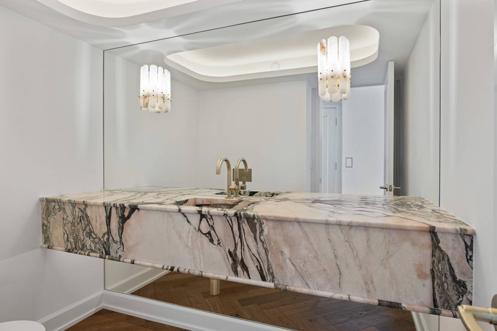
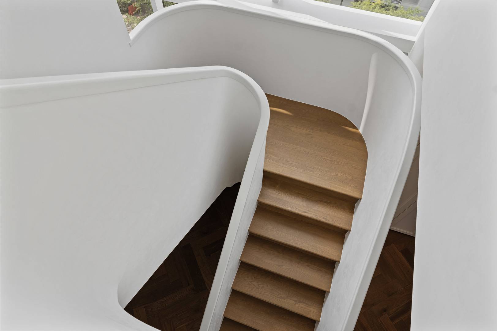
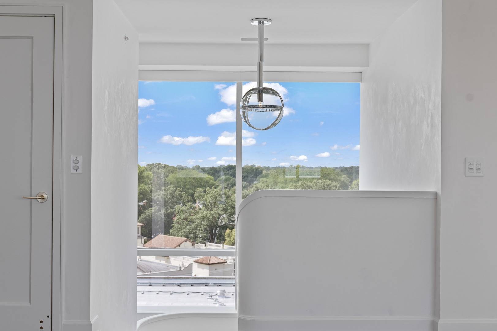
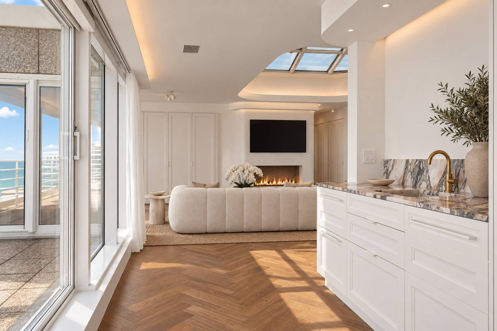
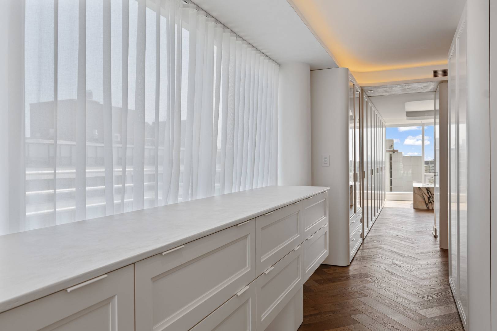
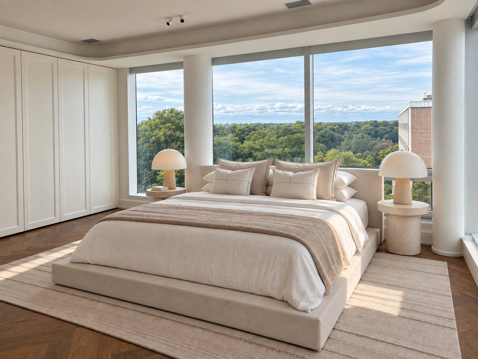
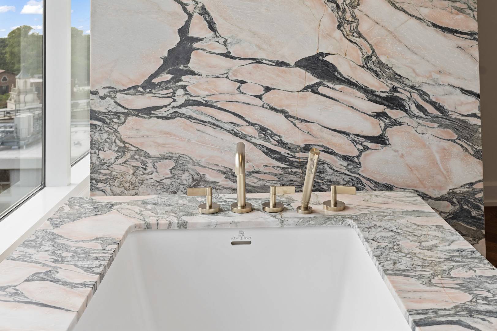
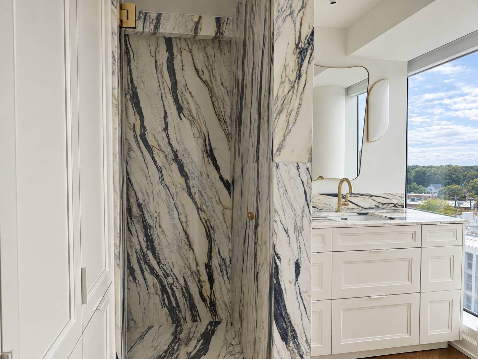
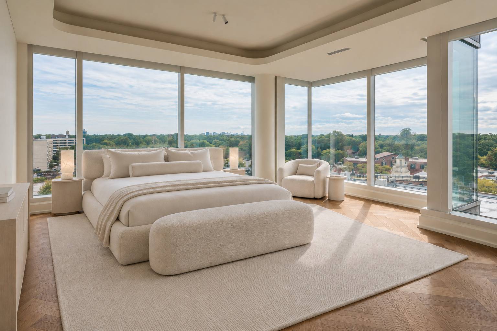
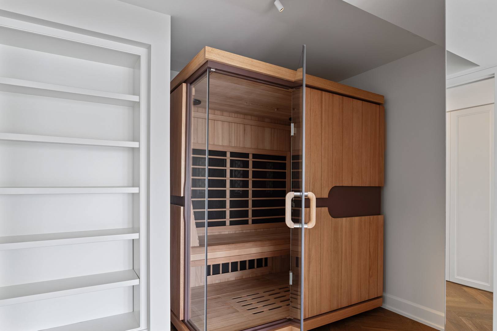
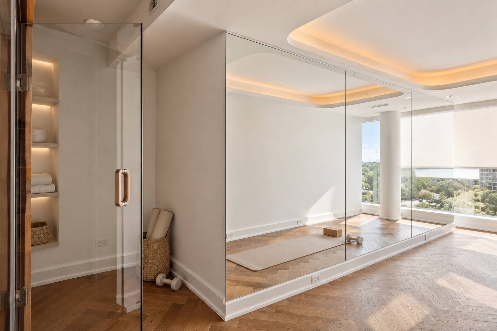
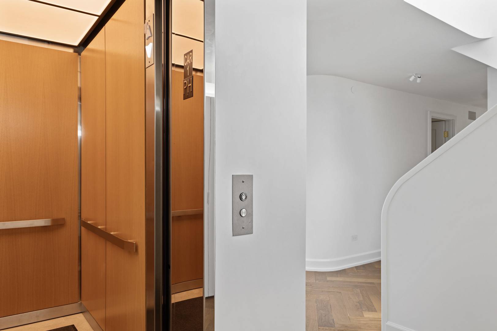
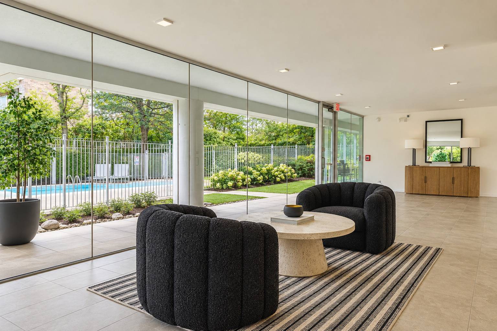
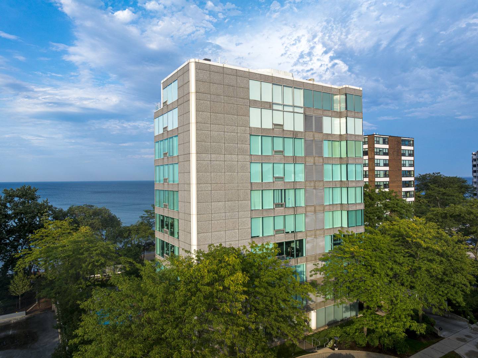
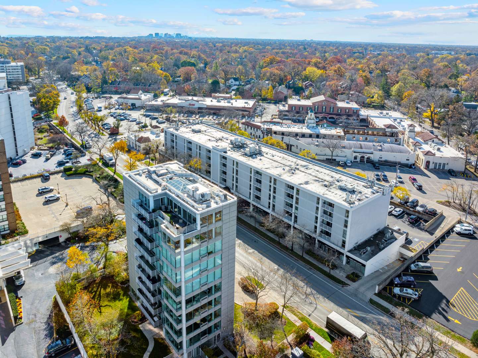
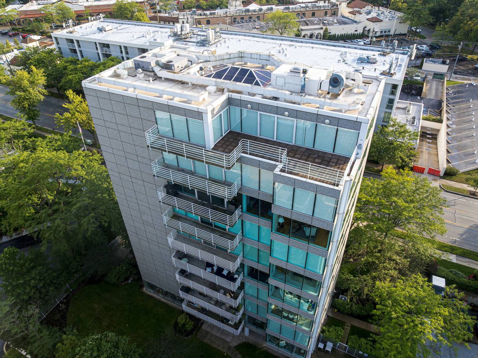
Titled: "Hermes in the Sky" Year Reimagined: 2026 Design Team: Collaboration with world-renowned designer Mick de Giulio. Like a true piece of art, this two-story, full-floor glass lakefront penthouse in the ultimate 8 owner boutique building with a private interior elevator between both floors delivers the most luxe living space ever to be offered in the North Shore and will never be duplicated again This 4405 square foot "villa in the sky" delivers 24/7 blissful living as your private elevator opens to the most dreamy reimagined space one could ever dream. 360 degree panoramic views showcase vibrant blue hues glistening off Lake Michigan to the nighttime lights illuminating the city of Chicago. Mick will be publishing this flawless curation next: stunning hand-sawn oak herringbone wood floors, crisp white plaster walls, an art enthusiast's dream lighting system, and of course, the highest grade of fine marbles with his signature cabinetry throughout. Stripped down to the concrete walls & entirely reinvented, every surface, system, and finish has been thoughtfully considered for ultra-modern luxury living. First floor is all about entertainment with an open concept blending huge living to dining space anchored by flared round stone fireplace and terrace. St. Barts-vibed kitchen sets the tone: exquisite Paonazzo honed marble c-tops, Sub-Zero, Wolf, and walnut-lined white cabinetry with hidden appliance stations, allowing space to be clean & sleek, equipped with even a bling walk-in wine room. Separate office with pocket door & family room with Samsung Art Mode TV is privately set down the hallway with south city views. Gorgeous powder room with floating Rosso marble sink adjacent to laundry room. Take the glass elevator up to the 2nd floor while admiring the new posh Plaza del Lago from a bird's-eye view and arrive at the inviting lounge-a relaxed living space that creates a natural transition to the private quarters with a brand-new fireplace & atrium UVA-tinted skylight. The primary suite delivers a One & Only Resort 5 star experience with a huge terrace, kitchenette outfitted in Rosso marble, two beyond-beautiful honed marble His & Her bathrooms with wardrobe closets, and hers with a Hermes-inspired purse display cabinet. Guest bedroom is privately set with Calcutta marble bath and next to the wellness room for early morning yoga or a session in Sunlighten infrared sauna featuring red-light therapy. Lighting is an architectural statement in its own right. Designed by AKLD Lighting Design, an award-winning architectural lighting design firm, the residence features a sophisticated Lutron lighting system, brand-new Lutron-operated shades throughout and integrated ELAN smart-home technology. 3 garage spaces and extra-large private storage. "Hermes in the Sky" is once in a lifetime lake front opportunity: two levels of open, light-filled living, bespoke de Giulio design, the finest materials and meticulous craftsmanship, all coming together to create a one-of-a-kind penthouse unlike anything else the entire North Shore has ever seen. Even includes a copy of Mick's new coffee table book "Kitchen First," which dropped September 10th, dedicated to the next owners.

The data relating to real estate for sale on this website comes in part from the Broker Reciprocity Program of Midwest Real Estate Data LLC. Real estate listings held by brokerage firms other than Blok are marked with the Broker Reciprocity thumbnail logo and detailed information about them includes the name of the listing brokerage. The accuracy of all information, regardless of source, including but not limited to square footages and lot sizes, is deemed reliable but not guaranteed and should be personally verified through personal inspection by and/or with the appropriate professionals.
Digital Millennium Copyright Act – DMCA Notice
Based on information submitted to the MLS GRID as of 09/25/2026. All data is obtained from various sources and may not have been verified by broker or MLS GRID. Supplied Open House Information is subject to change without notice. All information should be independently reviewed and verified for accuracy. Properties may or may not be listed by the office/agent presenting the information.
IDX information is provided exclusively for consumers’ personal non-commercial use, it may not be used for any purpose other than to identify prospective properties consumers may be interested in purchasing, the data is deemed reliable but is not guaranteed by MLS GRID, the use of the MLS GRID Data may be subject to an end user license agreement prescribed by the Member Participant’s applicable MLS if any and as amended from time to time. MLS GRID may, at its discretion, require use of other disclaimers as necessary to protect Member Participant, and/or their MLS from liability. Data last updated: 09/25/2026. mation.