




















1034 N La Salle DR Chicago, IL 60610 Open Wed 5PM-7PM
UPDATED: 09/22/2026 09:24 PM ON MARKET: 1 days on market
$1,995,000
5 Beds3.5 Baths4,279 SqFt
Key Details
Property Type Single Family Home
Sub Type Detached Single
Listing Status Active
Purchase Type For Sale
Square Footage 4,279 sqft
Price per Sqft $466
MLS Listing ID 12765008
Style Brownstone
Bedrooms 5
Full Baths 3
Half Baths 1
Year Built 1892
Annual Tax Amount $31,367
Tax Year 2025
Lot Dimensions 20x102
Property Sub-Type Detached Single
Property Description
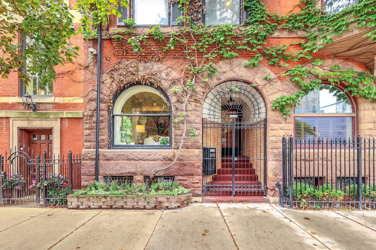
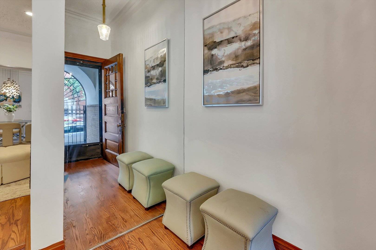
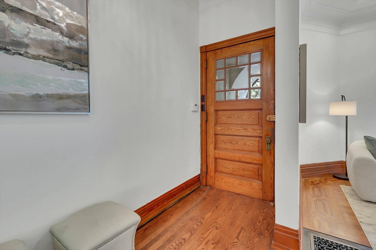
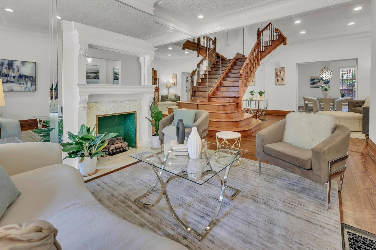
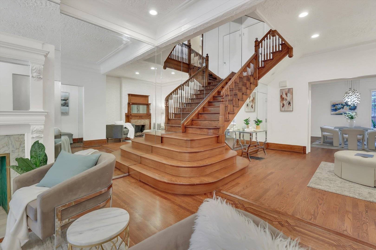
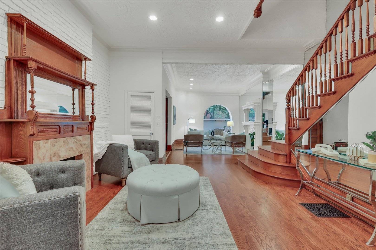
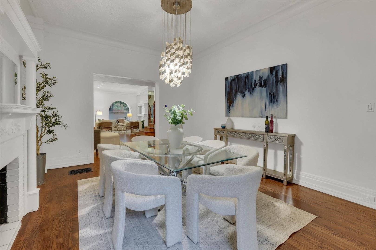
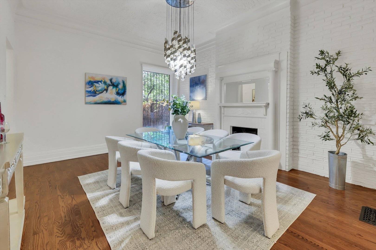
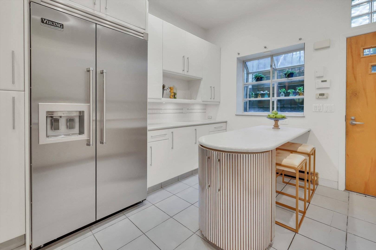
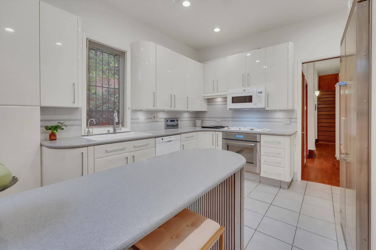
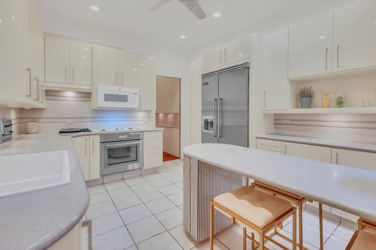
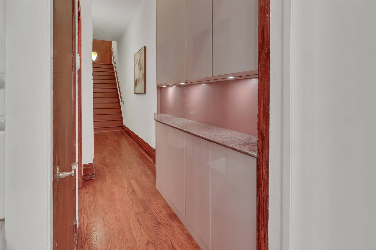
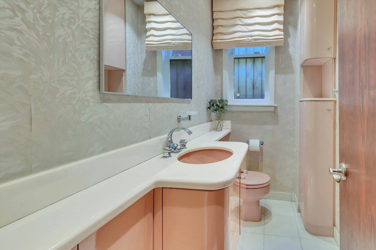
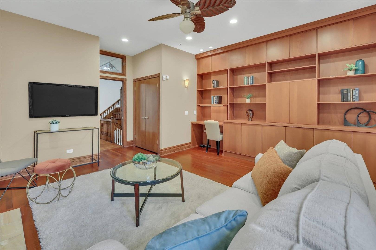
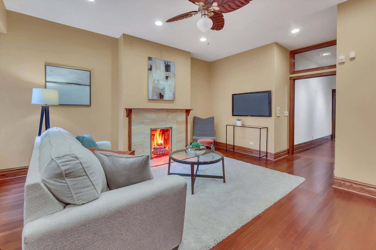
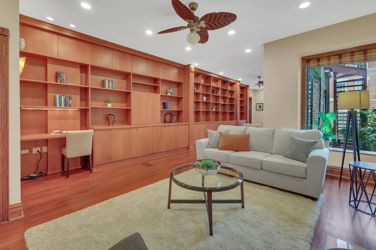
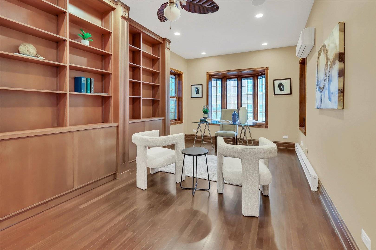
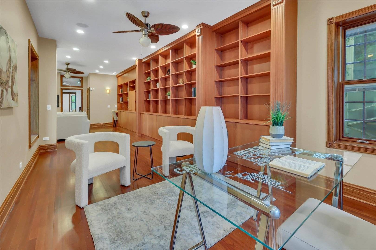
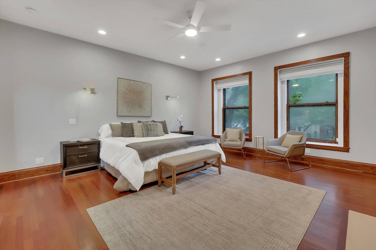
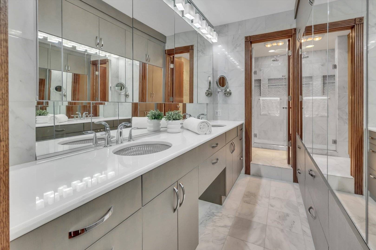
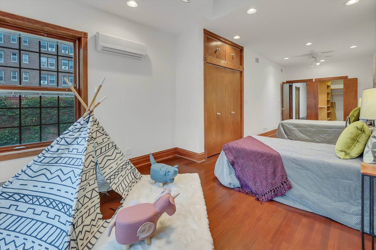
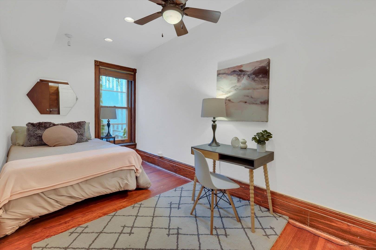
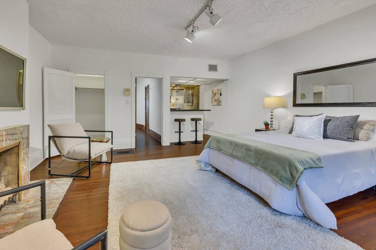
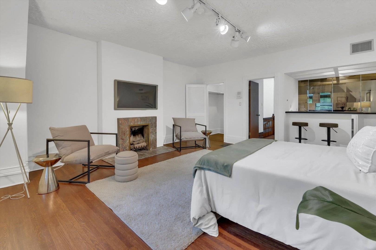
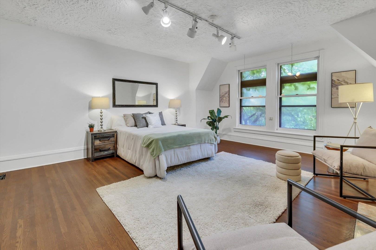
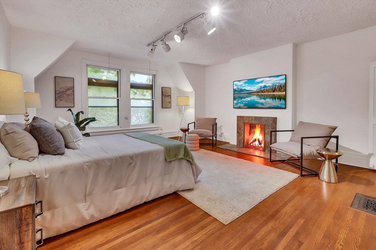
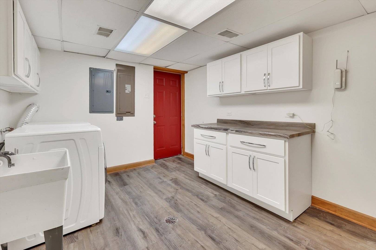
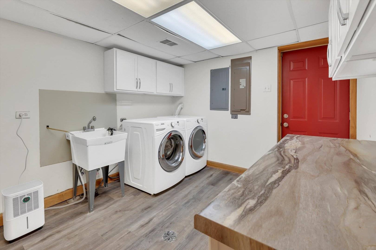
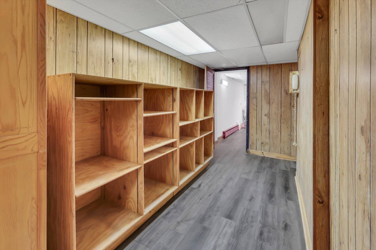
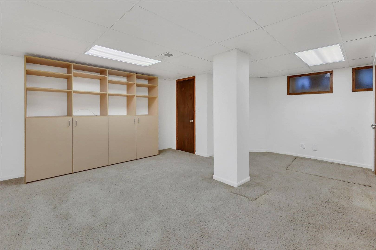
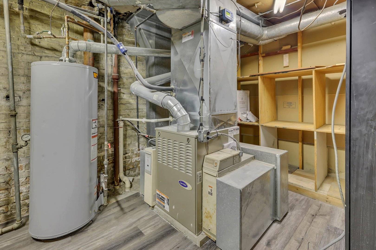
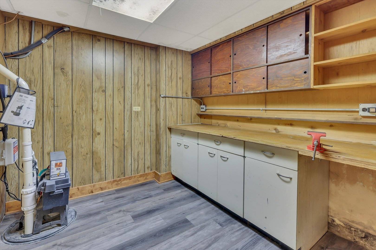
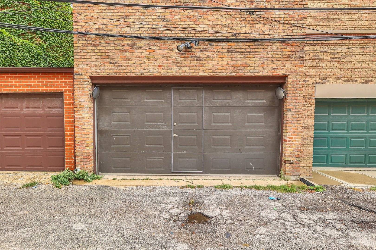
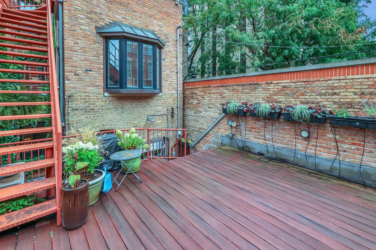
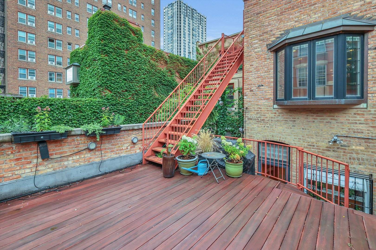
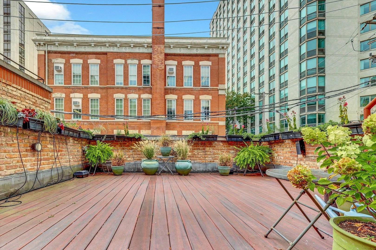
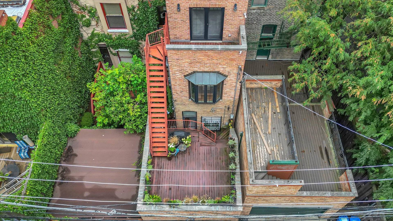
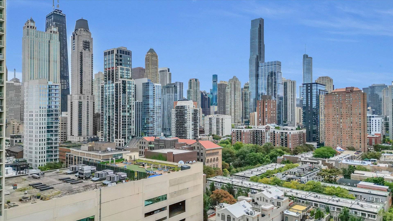
A rare opportunity to own a piece of Chicago architectural history in the heart of the Gold Coast. Built in the late 1880s, this 5 bedroom, 4 bath brownstone row home at 1034 N LaSalle Drive is an extraordinary time capsule of Richardsonian Romanesque craftsmanship, combined with sophisticated modern design. This gorgeous home spans three levels plus a full finished basement, with a bathroom on every level. The residence is defined by its handsome brownstone facade, signature wide rounded arches, high ceilings, and remarkable original details. At the heart of the home, a grand hardwood staircase rises through the residence beneath a third story skylight, drawing in natural light through the center of the home and creating an unforgettable architectural focal point. Gleaming hardwood floors span the main, second and third floor - a combination of newly installed and newly refinished. Beautiful original wood inlay detailing adds warmth and artistry to the living room. The main level is designed for both elegant entertaining and comfortable everyday living, with distinct living, sitting, and dining rooms that create a natural progression through the home. The kitchen provides endless storage with custom built and painted cabinets with mirror-like high-gloss finish and a contemporary aesthetic. Kitchen appliances include Viking refrigerator, Thermador Oven, Dacor cooktop, Jenn Air convertible gas grill, and Bosch dishwasher. Throughout the residence, six fireplaces provide a wonderful sense of history; originally designed for coal they now have the ability to be gas logs. The second level offers an exceptionally flexible layout. A generously sized bedroom with its own additional living area and an entire wall of custom built-in solid maple wood shelving is currently configured as a sophisticated executive office, but can easily serve as an expansive bedroom suite, library, den, or private retreat. Also on this level is the primary suite, complete with an updated en suite bath and an abundance of thoughtfully added storage. Three additional bedrooms occupy the third floor, creating wonderful separation between private living spaces and the home's entertaining areas below. A full bath on this level adds convenience and functionality, while the finished basement provides yet another level of usable space and its own bathroom as well. The basement has a recreation room and an immense amount of storage, and includes a sump pump and flood protection from US Waterproofing. Outside, a private 2 car garage is topped by an expansive rooftop deck. An unexpected outdoor retreat in the heart of the city and an ideal setting for entertaining, dining al fresco, gardening, or relaxing on a Chicago evening. Rich in architectural character and offering exceptional scale, this remarkable Gold Coast residence is more than a home, it is an opportunity to become the next steward of a piece of Chicago history. Original craftsmanship, grand entertaining spaces, flexible modern living, private outdoor space, garage parking, and an irreplaceable location come together in a residence unlike anything being built today. Steps from the Gold Coast's celebrated dining, shopping, culture, lakefront, and some of Chicago's most iconic destinations, 1034 N LaSalle offers the increasingly rare combination of history, individuality, privacy, and timeless elegance.

The data relating to real estate for sale on this website comes in part from the Broker Reciprocity Program of Midwest Real Estate Data LLC. Real estate listings held by brokerage firms other than Blok are marked with the Broker Reciprocity thumbnail logo and detailed information about them includes the name of the listing brokerage. The accuracy of all information, regardless of source, including but not limited to square footages and lot sizes, is deemed reliable but not guaranteed and should be personally verified through personal inspection by and/or with the appropriate professionals.
Digital Millennium Copyright Act – DMCA Notice
Based on information submitted to the MLS GRID as of 09/22/2026. All data is obtained from various sources and may not have been verified by broker or MLS GRID. Supplied Open House Information is subject to change without notice. All information should be independently reviewed and verified for accuracy. Properties may or may not be listed by the office/agent presenting the information.
IDX information is provided exclusively for consumers’ personal non-commercial use, it may not be used for any purpose other than to identify prospective properties consumers may be interested in purchasing, the data is deemed reliable but is not guaranteed by MLS GRID, the use of the MLS GRID Data may be subject to an end user license agreement prescribed by the Member Participant’s applicable MLS if any and as amended from time to time. MLS GRID may, at its discretion, require use of other disclaimers as necessary to protect Member Participant, and/or their MLS from liability. Data last updated: 09/22/2026. mation.