


















1326 CAVELL AVE Highland Park, IL 60035 Open Sun 12PM-2:30PM
UPDATED: 10/05/2026 05:06 AM ON MARKET: 9 days on market
$445,000
3 Beds2.5 Baths1,462 SqFt
Key Details
Property Type Single Family Home
Sub Type Detached Single
Listing Status Active
Purchase Type For Sale
Square Footage 1,462 sqft
Price per Sqft $304
Subdivision Sherwood Forest
MLS Listing ID 12702457
Style Split Level
Bedrooms 3
Full Baths 2
Half Baths 1
Year Built 1960
Annual Tax Amount $10,637
Tax Year 2025
Lot Size 6,969 Sqft
Lot Dimensions 50x146x50x146
Property Sub-Type Detached Single
Property Description
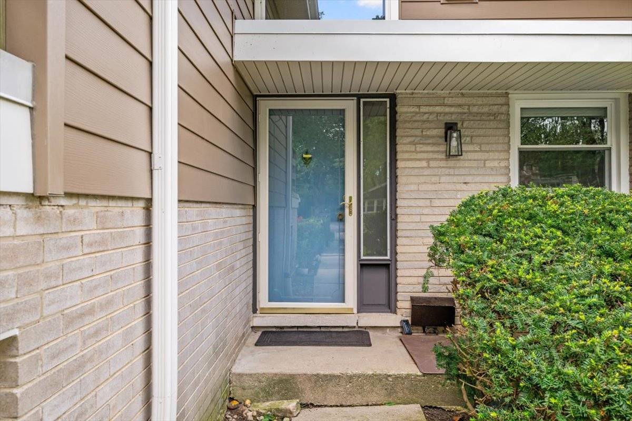
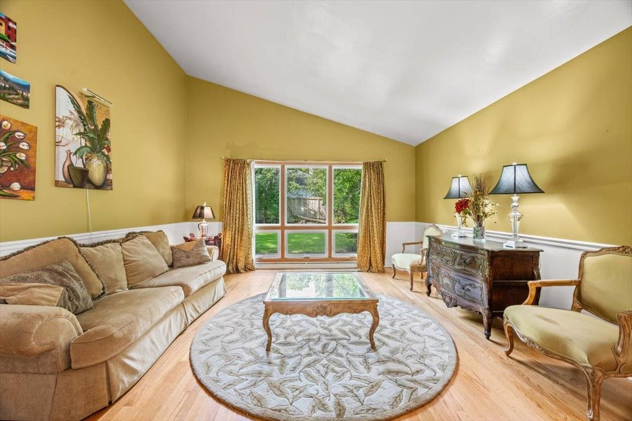
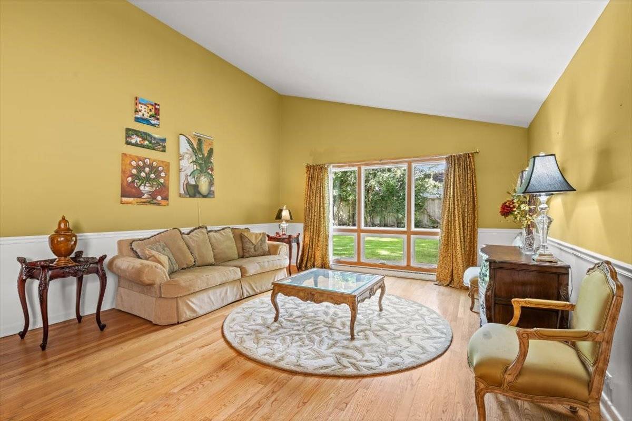
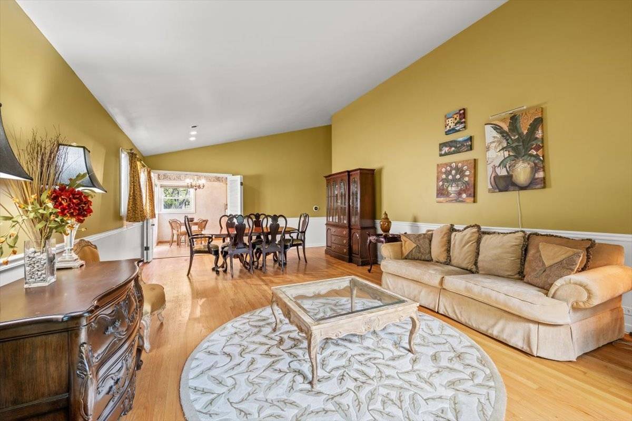
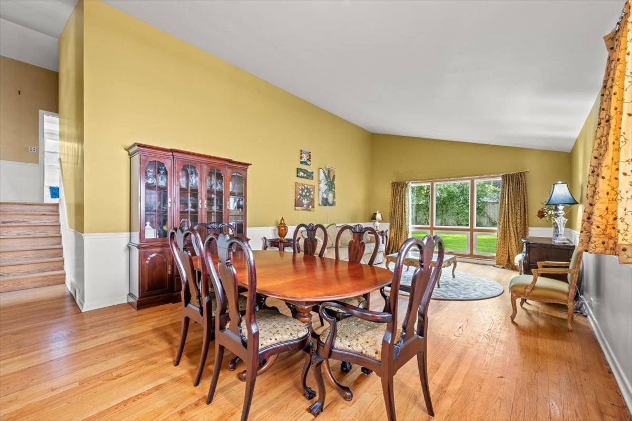
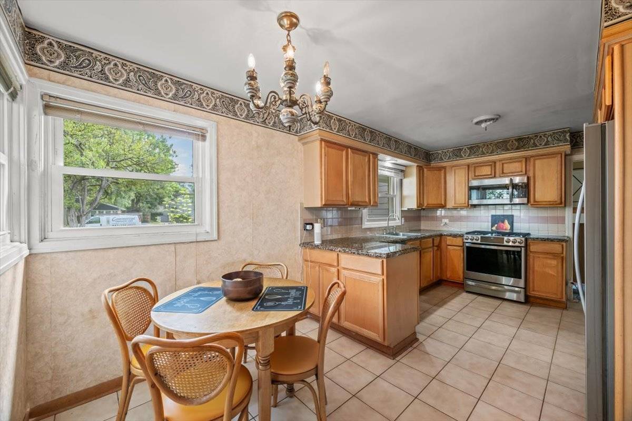
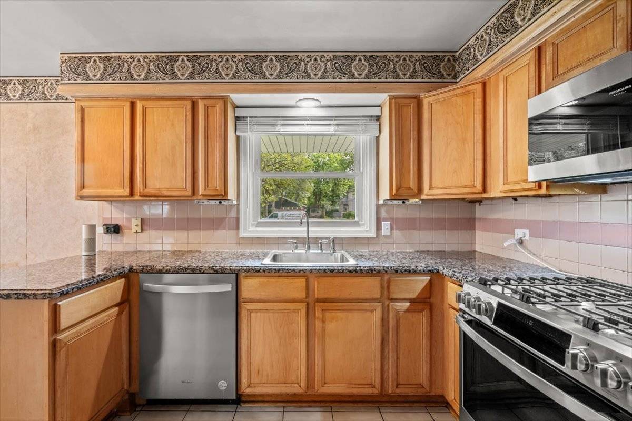
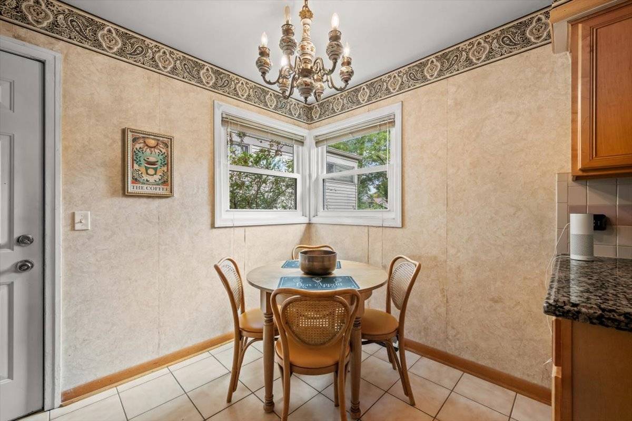
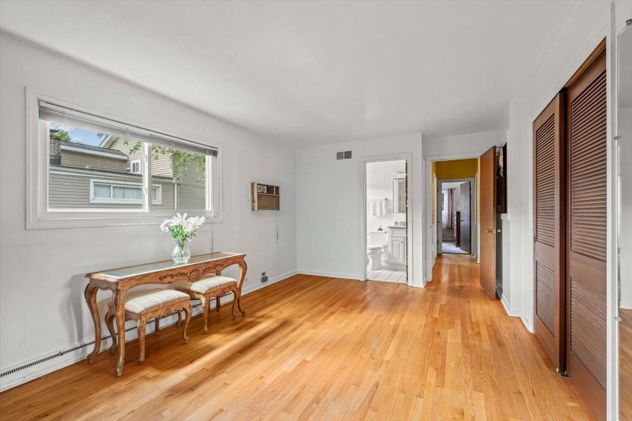
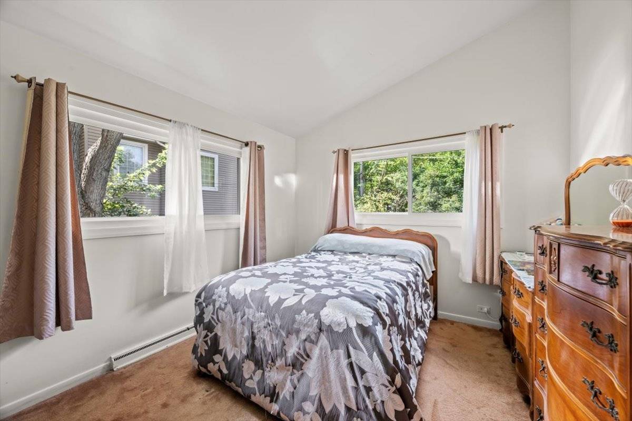
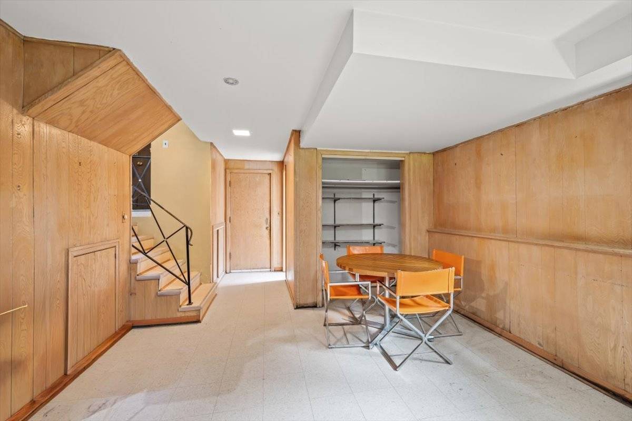
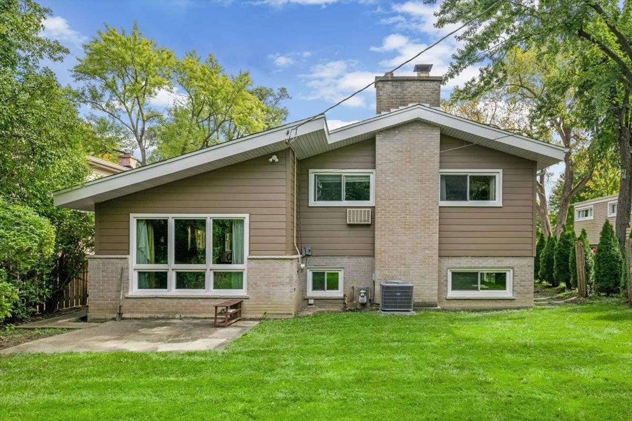
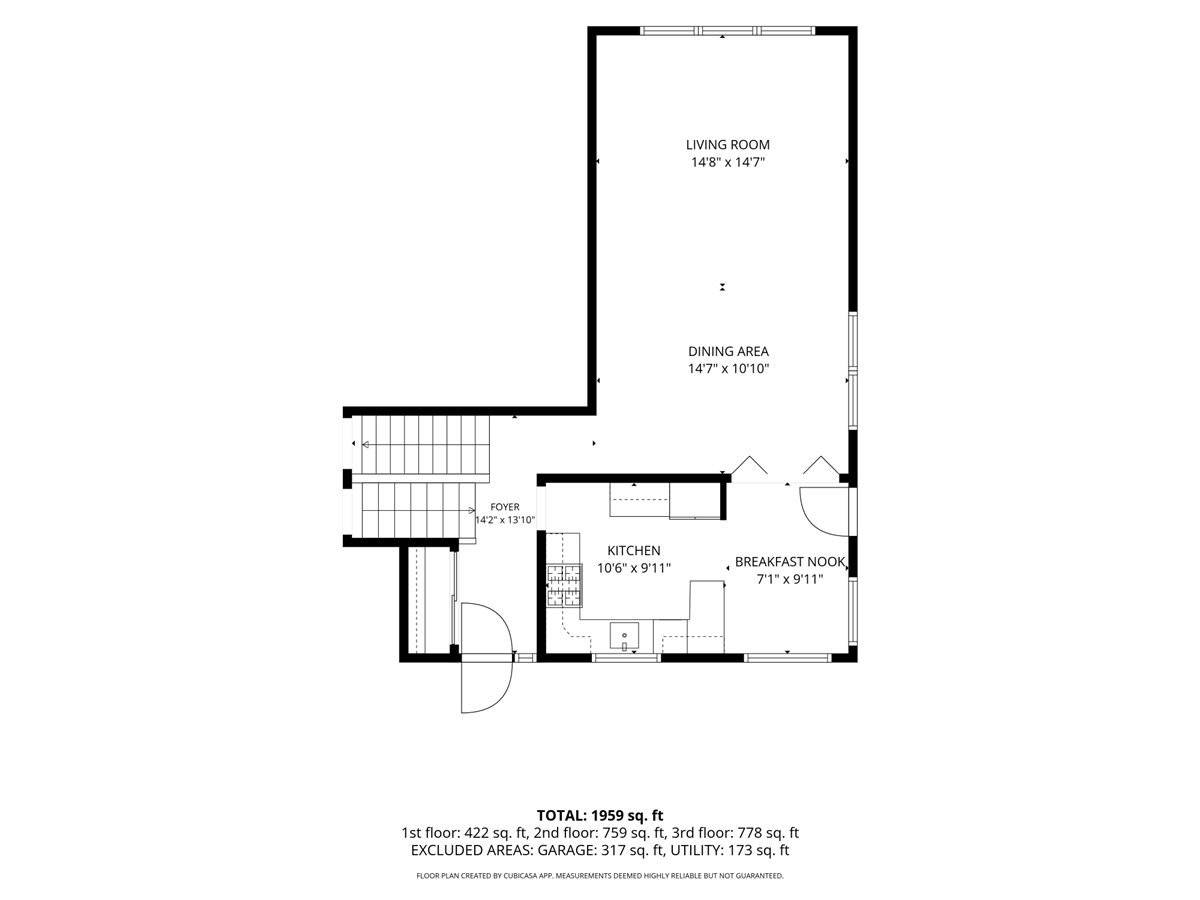
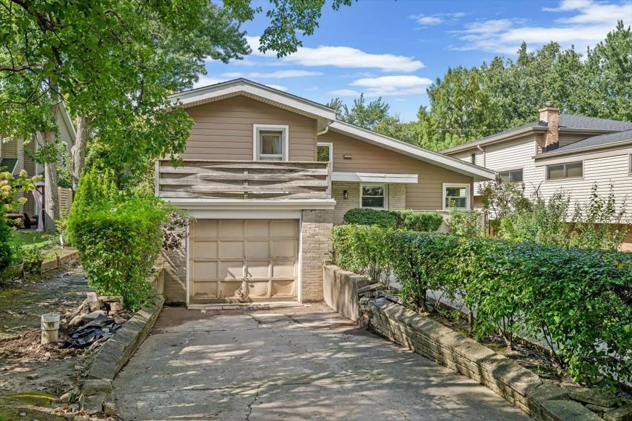
Nestled along the tree-lined streets of sought-after Sherwood Forest, this spacious 1960 split-level offers wonderful potential for buyers ready to bring their decorating and renovation ideas. The light-filled main level features a dramatic vaulted living room with expansive picture windows overlooking the lush backyard, an adjoining formal dining room, and an updated eat-in kitchen. Upstairs, the generously sized primary suite is a rare find for a split-level, offering two large closets and its own private full bath, plus two additional bedrooms and a shared hall bath. The expansive lower-level family room features a wood-burning fireplace and flexible space for recreation, a home office, play area, or game room, along with another full bath, laundry/mechanical room, and abundant storage. With original hardwood floors, an attached one-car garage, a beautiful backyard and patio, and the choice of Highland Park or Deerfield High School, this home offers an exciting opportunity to update, personalize, and build equity in a highly desirable Highland Park neighborhood. While some updating and improvements will allow the next owner to truly make it their own, the home offers wonderful space, character, and potential. Recent improvements include: 2025 - siding, insulation, gutters, downspouts and flashing; 2024 - stove and HVAC; 2023 - microwave and dishwasher; 2018 - roof, vents and shields; 2017 - refrigerator; 2014 - windows. Property is being sold AS-IS as part of an Estate Sale.

The data relating to real estate for sale on this website comes in part from the Broker Reciprocity Program of Midwest Real Estate Data LLC. Real estate listings held by brokerage firms other than Blok are marked with the Broker Reciprocity thumbnail logo and detailed information about them includes the name of the listing brokerage. The accuracy of all information, regardless of source, including but not limited to square footages and lot sizes, is deemed reliable but not guaranteed and should be personally verified through personal inspection by and/or with the appropriate professionals.
Digital Millennium Copyright Act – DMCA Notice
Based on information submitted to the MLS GRID as of 10/08/2026. All data is obtained from various sources and may not have been verified by broker or MLS GRID. Supplied Open House Information is subject to change without notice. All information should be independently reviewed and verified for accuracy. Properties may or may not be listed by the office/agent presenting the information.
IDX information is provided exclusively for consumers’ personal non-commercial use, it may not be used for any purpose other than to identify prospective properties consumers may be interested in purchasing, the data is deemed reliable but is not guaranteed by MLS GRID, the use of the MLS GRID Data may be subject to an end user license agreement prescribed by the Member Participant’s applicable MLS if any and as amended from time to time. MLS GRID may, at its discretion, require use of other disclaimers as necessary to protect Member Participant, and/or their MLS from liability. Data last updated: 10/08/2026. mation.