
























1119 Oak AVE Evanston, IL 60202 Open Sat 2PM-4PM
UPDATED: 09/29/2026 03:02 PM ON MARKET: 2 days on market
$1,650,000
7 Beds5 Baths4,800 SqFt
Key Details
Property Type Single Family Home
Sub Type Detached Single
Listing Status Active
Purchase Type For Sale
Square Footage 4,800 sqft
Price per Sqft $343
MLS Listing ID 12770634
Bedrooms 7
Full Baths 5
Year Built 2007
Annual Tax Amount $24,747
Tax Year 2022
Lot Dimensions 50 X 132
Property Sub-Type Detached Single
Property Description
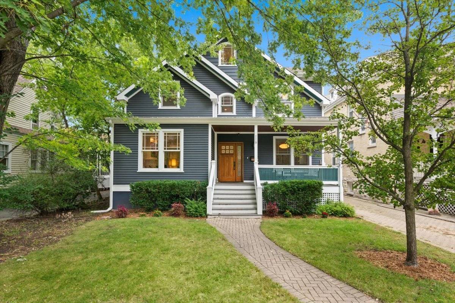
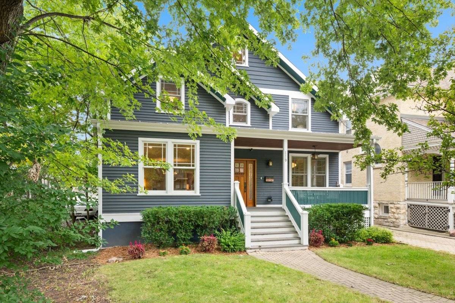
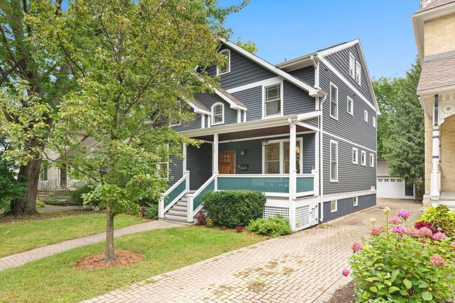
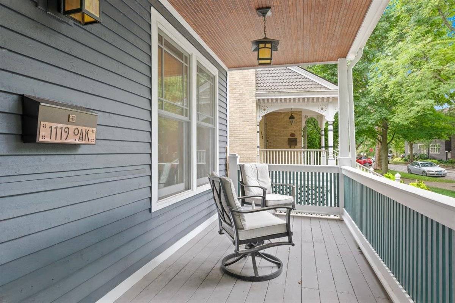
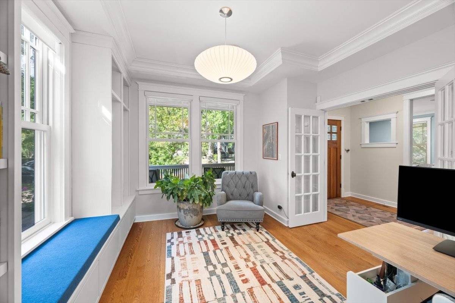
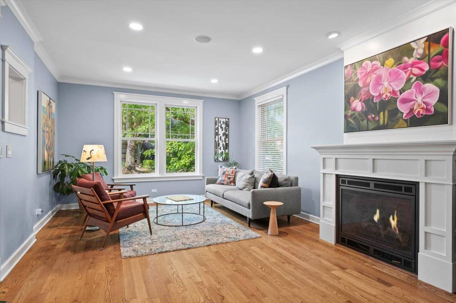
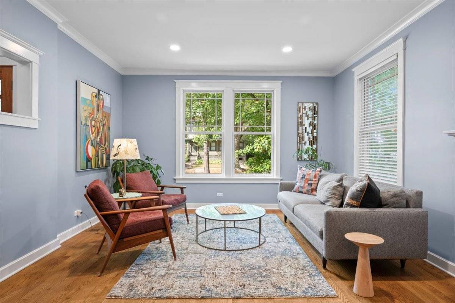
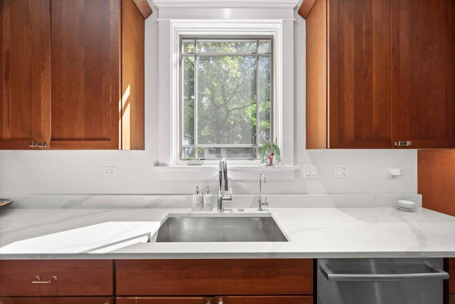
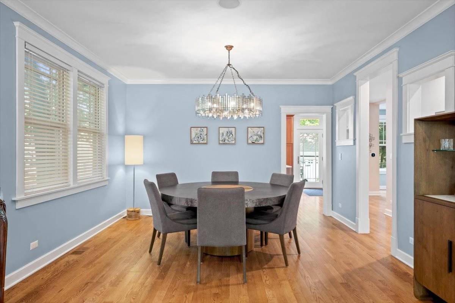
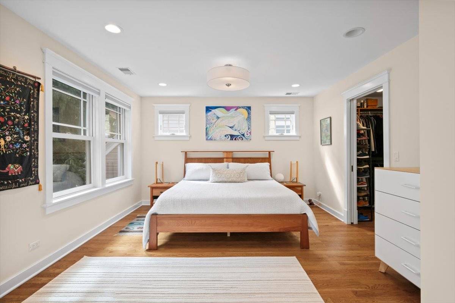
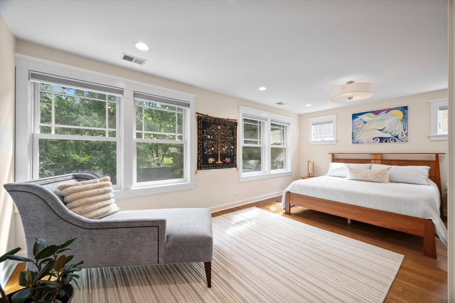
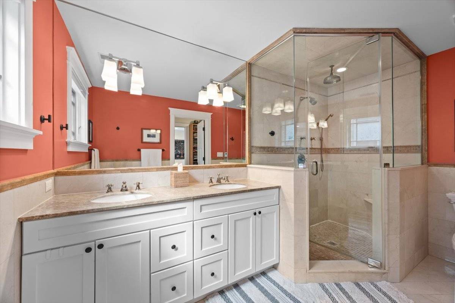
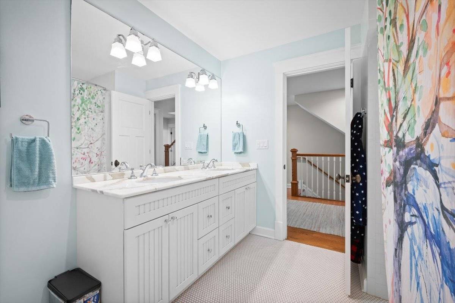
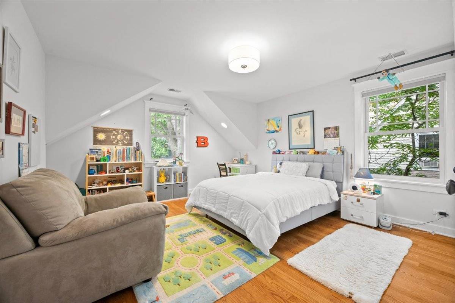
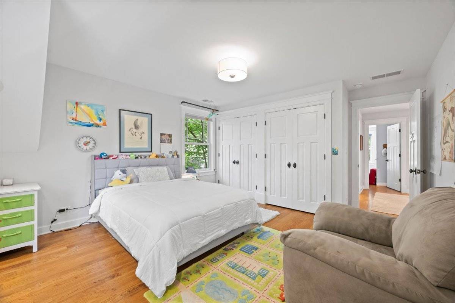
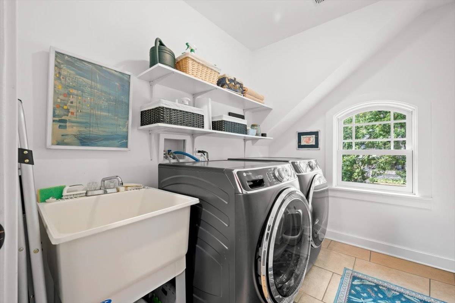
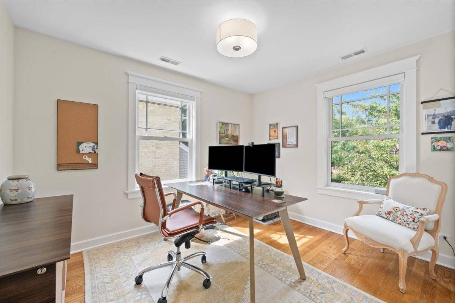
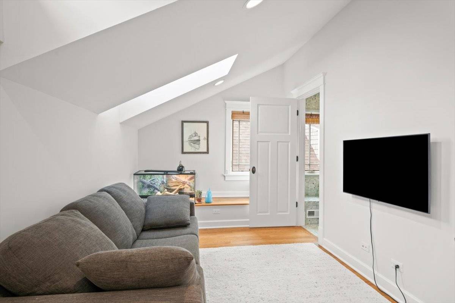
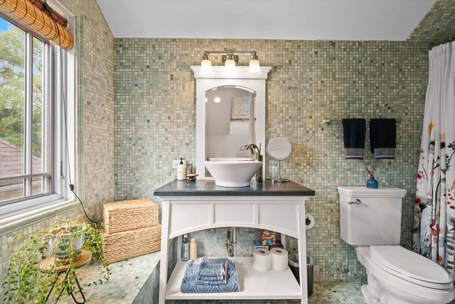
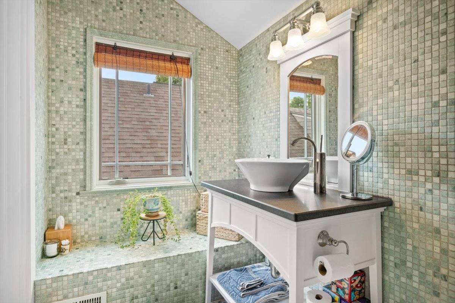
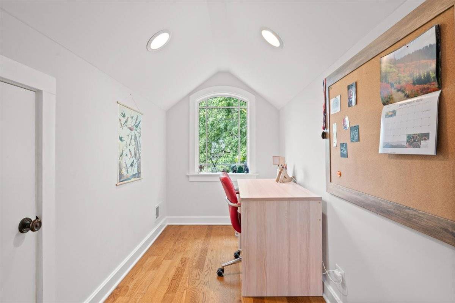
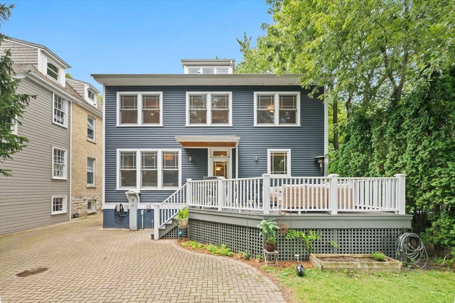
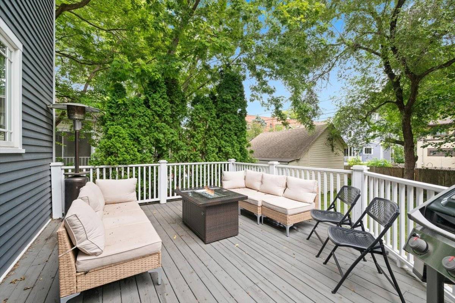
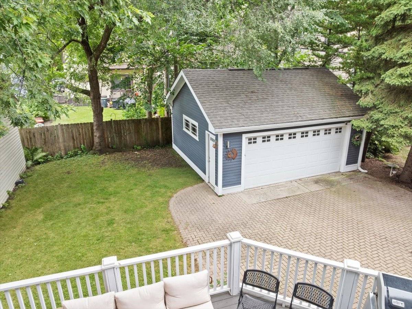
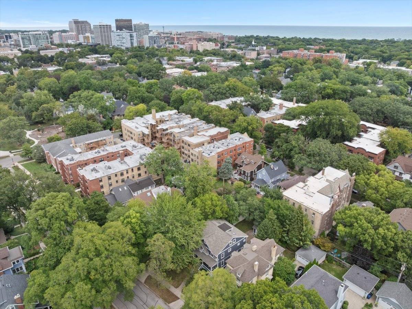
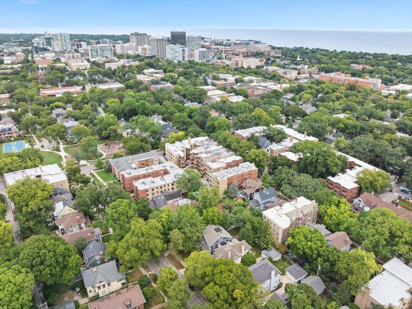
Space, style, and an outstanding Evanston location come together in this beautifully updated newer-construction home. Tucked along a quiet, tree-lined street near Larimer Park, the flexible floor plan offers multiple living and work spaces across four finished levels, with room for working parents, active kids, and everything in between. The heart of the home is the updated kitchen, featuring quartzite countertops, custom cabinetry, stainless steel appliances, under-cabinet lighting, and a generous center island with additional storage. It flows naturally into the family room, a comfortable spot for homework and weeknight dinners. The main level also includes a living room with a gas fireplace, a separate dining room, a back-door mudroom for backpacks and sports gear, a full bath with a walk-in shower, and a large office that works equally well as a bedroom or guest room. Upstairs, the spacious primary suite offers two walk-in closets and a private bath with double vanity and walk-in shower. Three additional bedrooms, a full hall bath with double sinks and a soaking tub/shower, and a conveniently located laundry room make school-night routines easy. The third floor feels like its own private retreat, with a bedroom, full bath, den, and office nook. It's ideal for a teenager, au pair, guests, or a parent who needs a quiet place to work. The finished lower level adds 10-foot ceilings and space for a media room, game area, home gym, or sixth bedroom, plus another full bath and ample storage. Outside, enjoy a welcoming front porch, a 19' x 14' rear deck, a yard for play, and a two-car garage with a charging station. Washington Elementary and Nichols Middle School are nearby, along with the shops and restaurants of Dempster Street and Main Street, including Trader Joe's, Union, SPACE, La Principal, Wine Goddess, and Sketchbook Brewing. The Purple Line and Metra make commuting easy.

The data relating to real estate for sale on this website comes in part from the Broker Reciprocity Program of Midwest Real Estate Data LLC. Real estate listings held by brokerage firms other than Blok are marked with the Broker Reciprocity thumbnail logo and detailed information about them includes the name of the listing brokerage. The accuracy of all information, regardless of source, including but not limited to square footages and lot sizes, is deemed reliable but not guaranteed and should be personally verified through personal inspection by and/or with the appropriate professionals.
Digital Millennium Copyright Act – DMCA Notice
Based on information submitted to the MLS GRID as of 10/01/2026. All data is obtained from various sources and may not have been verified by broker or MLS GRID. Supplied Open House Information is subject to change without notice. All information should be independently reviewed and verified for accuracy. Properties may or may not be listed by the office/agent presenting the information.
IDX information is provided exclusively for consumers’ personal non-commercial use, it may not be used for any purpose other than to identify prospective properties consumers may be interested in purchasing, the data is deemed reliable but is not guaranteed by MLS GRID, the use of the MLS GRID Data may be subject to an end user license agreement prescribed by the Member Participant’s applicable MLS if any and as amended from time to time. MLS GRID may, at its discretion, require use of other disclaimers as necessary to protect Member Participant, and/or their MLS from liability. Data last updated: 10/01/2026. mation.