














1340 Hawthorne LN Glenview, IL 60025 Active Under Contract
UPDATED: 10/05/2026 04:26 PM ON MARKET: 12 days on market
$965,000
4 Beds3 Baths2,485 SqFt
Key Details
Property Type Single Family Home
Sub Type Detached Single
Listing Status Active Under Contract
Purchase Type For Sale
Square Footage 2,485 sqft
Price per Sqft $388
Subdivision Bonnie Glen
MLS Listing ID 12770579
Style Split Level
Bedrooms 4
Full Baths 3
Year Built 1962
Annual Tax Amount $13,399
Tax Year 2025
Lot Dimensions 68x137x54x143
Property Sub-Type Detached Single
Property Description
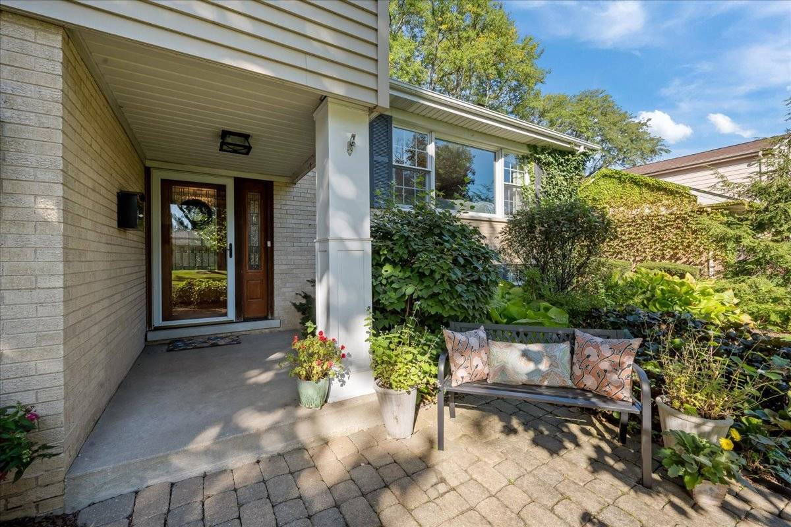
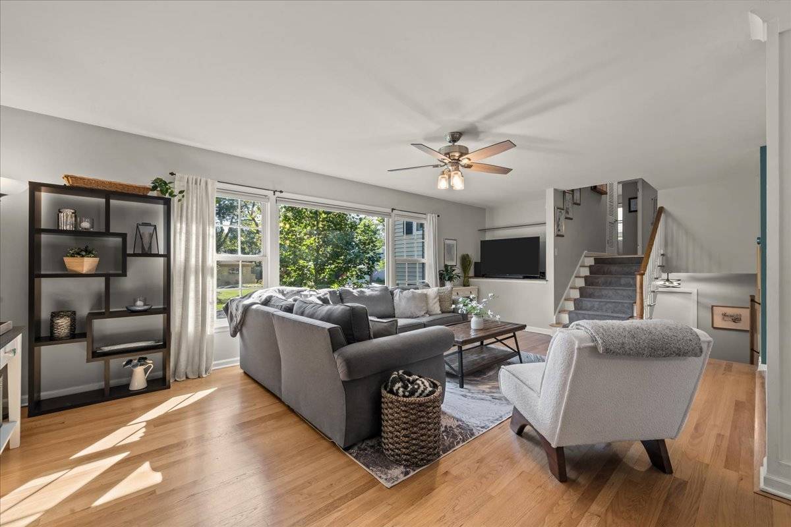
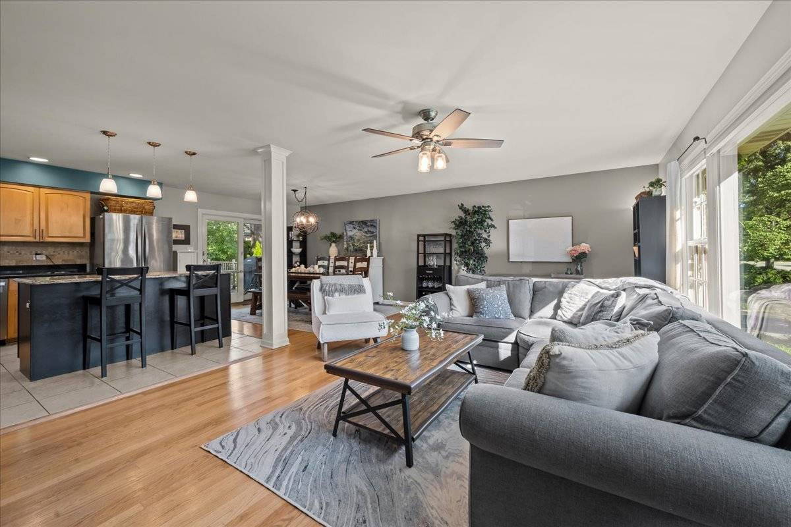
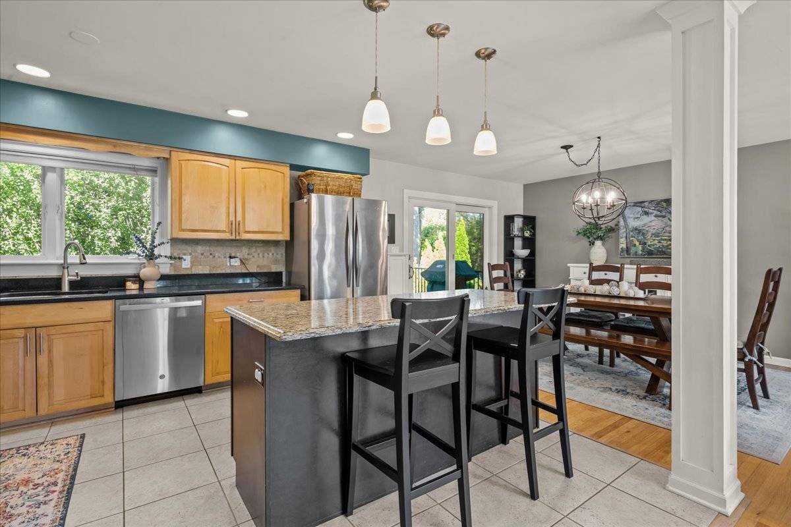
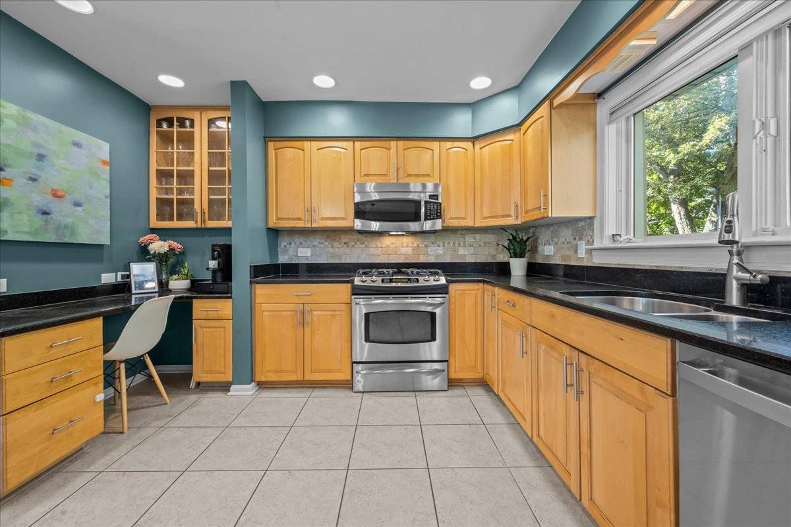
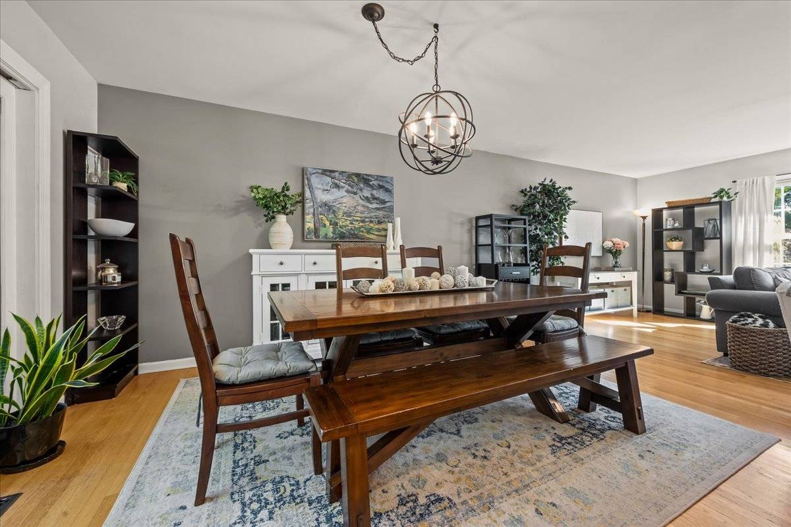
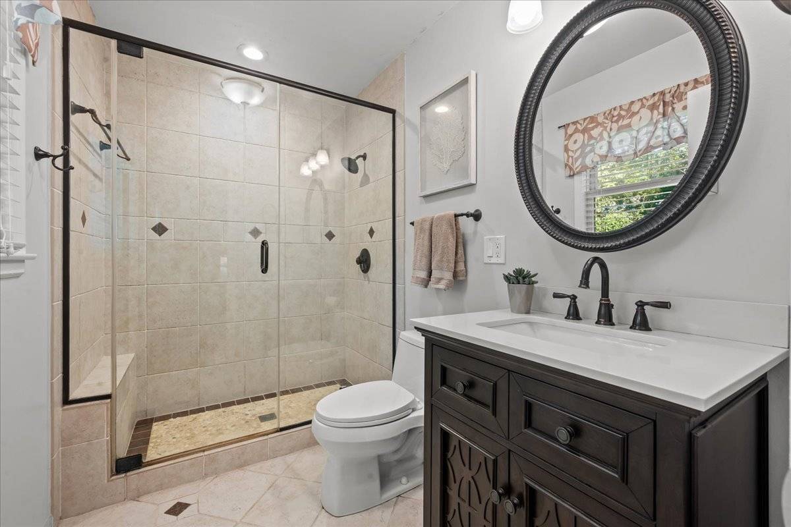
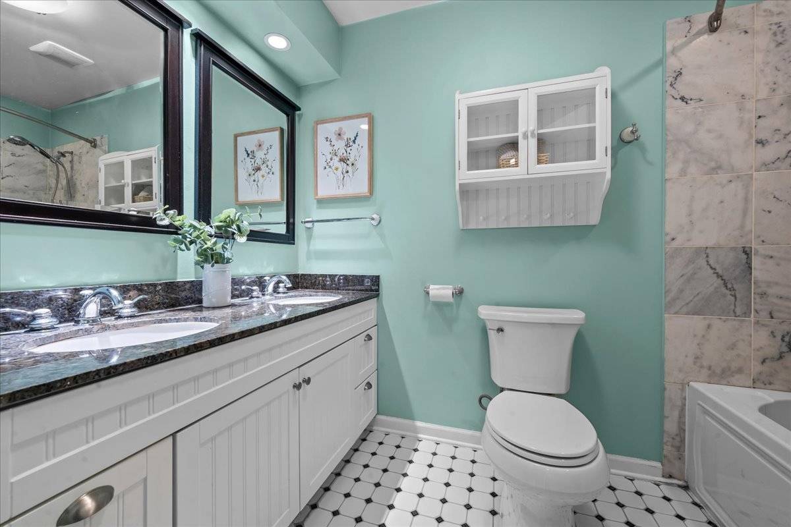
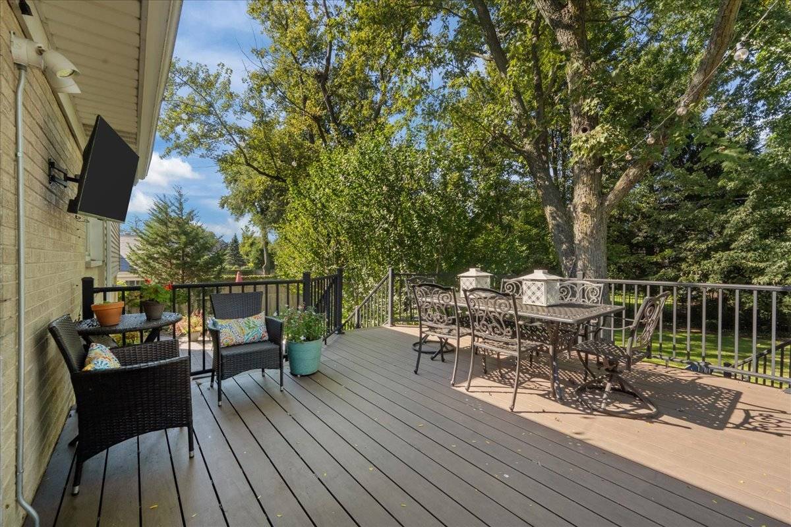
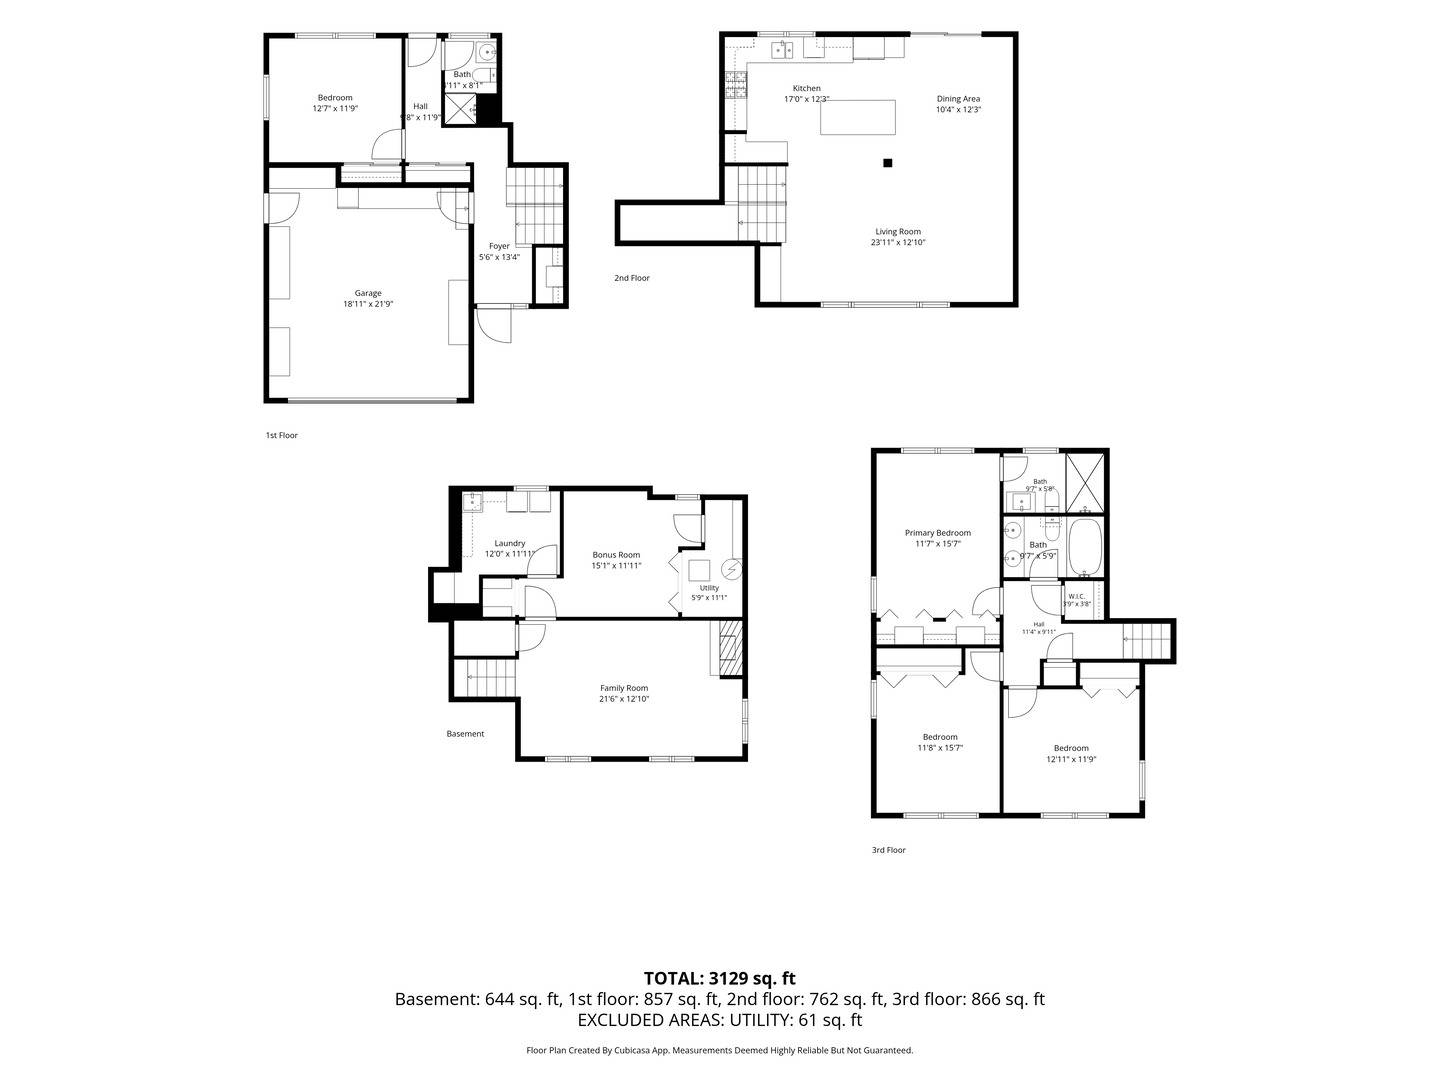
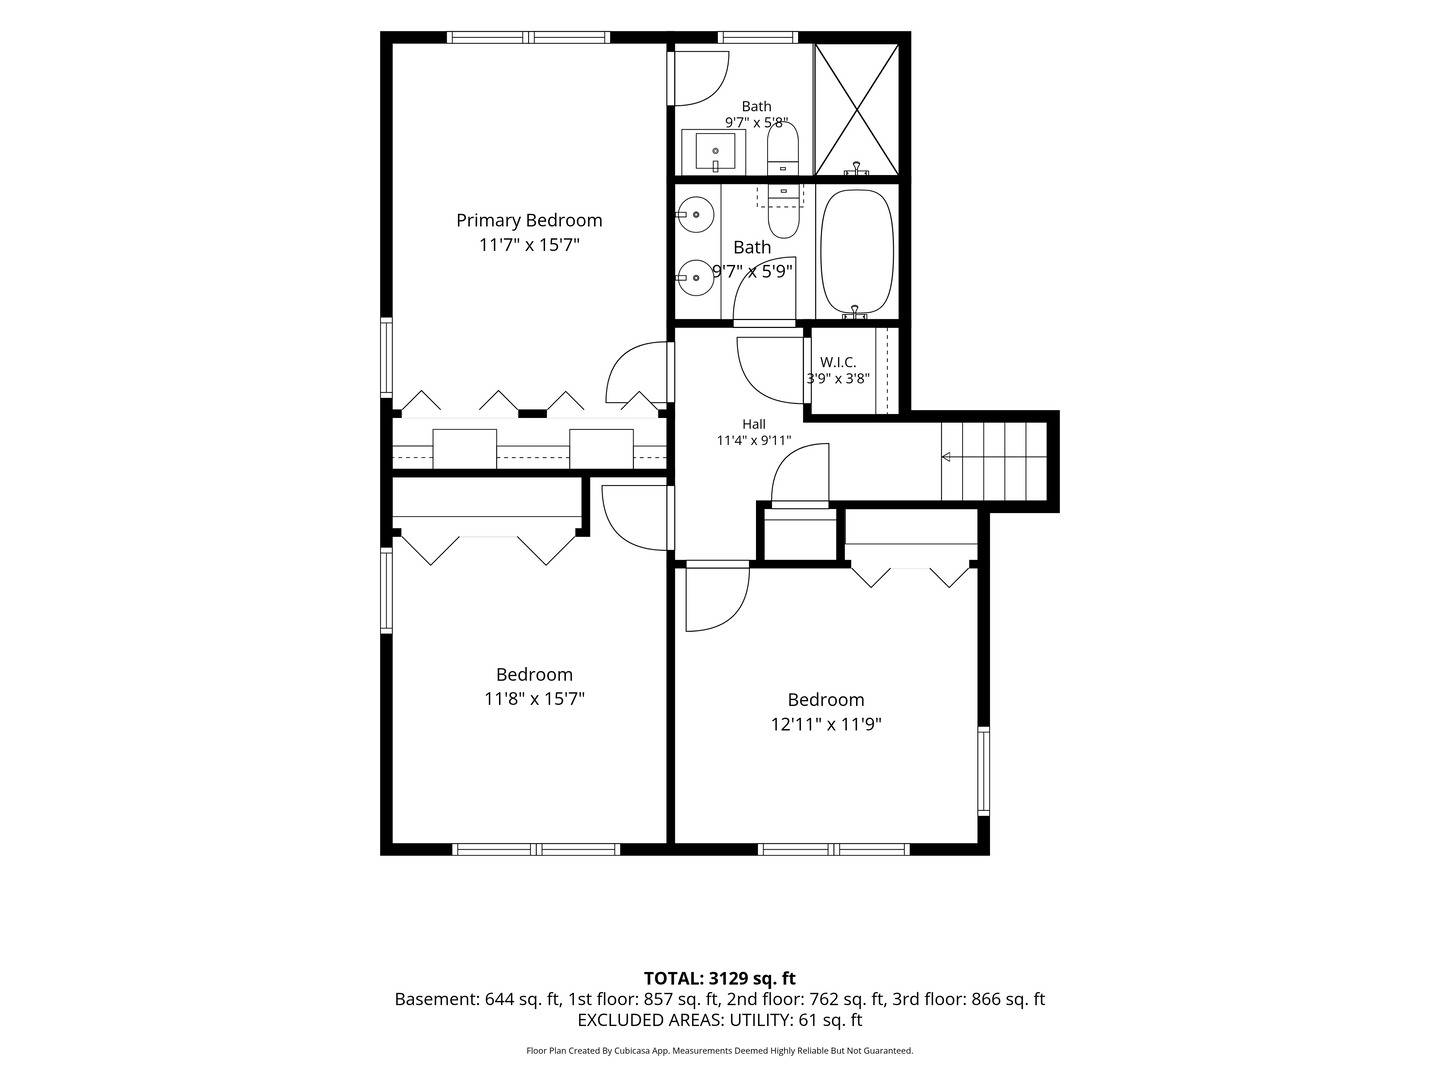
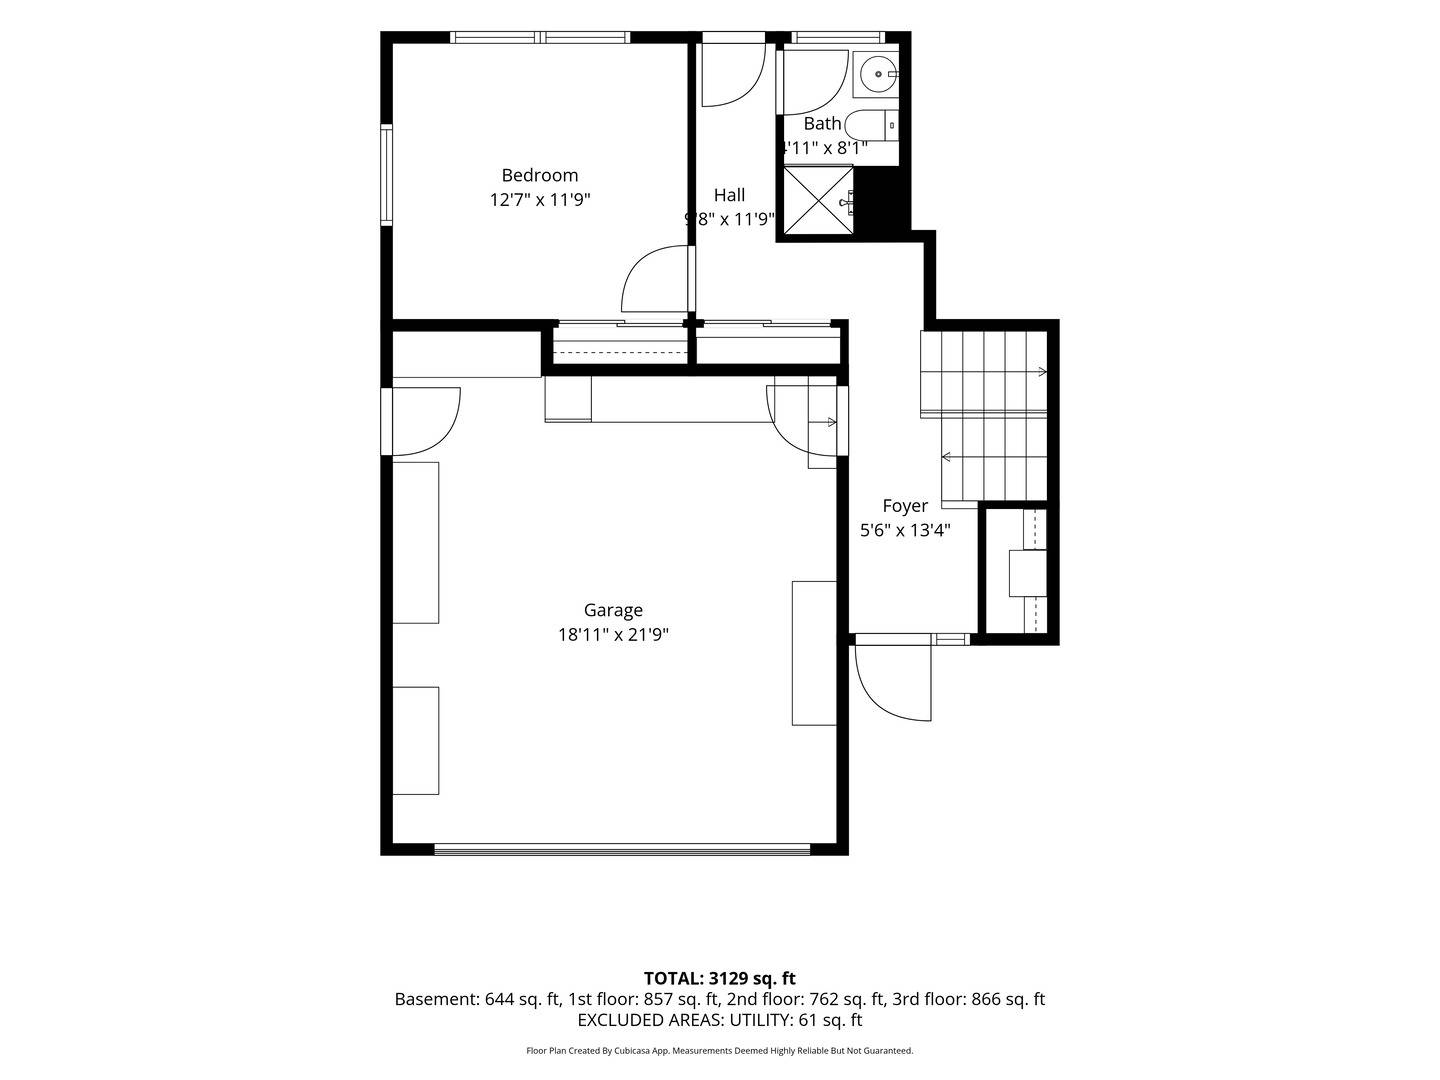
We know what you're looking for: an updated, move-in ready, and ideally-located house in Glenview's desirable Bonnie Glen neighborhood... well, here it is! Offering the space you need, flexibility you crave, and setting you desire to feel right at home. This solid, well-built home has been thoughtfully updated and has a floor plan that works beautifully for everyday living. The heart of the home is the spacious kitchen with an island with seating, open to the living room and dining area- perfect for busy mornings, family dinners, and entertaining. Upstairs, you'll find the comfortable primary suite and 2 family bedrooms which share a hall bath. All bedrooms have ample closet space, plus a large surplus closet for extra storage. The 1st-floor bedroom and full bath offers wonderful flexibility for guests, an au pair, or a home office. The bright lower level adds even more living space with a large family room with gas-log fireplace, laundry room, and bonus room ideal for an office, exercise room, or play space. Outside, enjoy a recently updated backyard setup sure to make your neighbors jealous. Featuring a spacious Trex deck, gorgeous paver patio, and fully fenced yard, you are ready for playing, entertaining, and relaxing. An attached 2.5-car garage conveniently enters into the front hall for seamless daily entering and exiting. All of this, in sought-after Bonnie Glen- close to downtown Glenview, the train, shopping, and dining. Updated, comfortable, and truly move-in ready, this is a home designed to be enjoyed from day one!

The data relating to real estate for sale on this website comes in part from the Broker Reciprocity Program of Midwest Real Estate Data LLC. Real estate listings held by brokerage firms other than Blok are marked with the Broker Reciprocity thumbnail logo and detailed information about them includes the name of the listing brokerage. The accuracy of all information, regardless of source, including but not limited to square footages and lot sizes, is deemed reliable but not guaranteed and should be personally verified through personal inspection by and/or with the appropriate professionals.
Digital Millennium Copyright Act – DMCA Notice
Based on information submitted to the MLS GRID as of 10/12/2026. All data is obtained from various sources and may not have been verified by broker or MLS GRID. Supplied Open House Information is subject to change without notice. All information should be independently reviewed and verified for accuracy. Properties may or may not be listed by the office/agent presenting the information.
IDX information is provided exclusively for consumers’ personal non-commercial use, it may not be used for any purpose other than to identify prospective properties consumers may be interested in purchasing, the data is deemed reliable but is not guaranteed by MLS GRID, the use of the MLS GRID Data may be subject to an end user license agreement prescribed by the Member Participant’s applicable MLS if any and as amended from time to time. MLS GRID may, at its discretion, require use of other disclaimers as necessary to protect Member Participant, and/or their MLS from liability. Data last updated: 10/12/2026. mation.