












2107 Lincolnwood DR Evanston, IL 60201 Open Sat 2PM-4PM
UPDATED: 10/01/2026 01:22 AM ON MARKET: 1 days on market
$800,000
3 Beds1.5 Baths
Key Details
Property Type Single Family Home
Sub Type Detached Single
Listing Status Active
Purchase Type For Sale
MLS Listing ID 12772175
Bedrooms 3
Full Baths 1
Half Baths 1
Year Built 1948
Annual Tax Amount $11,337
Tax Year 2025
Lot Dimensions 49 x 107.8
Property Sub-Type Detached Single
Property Description
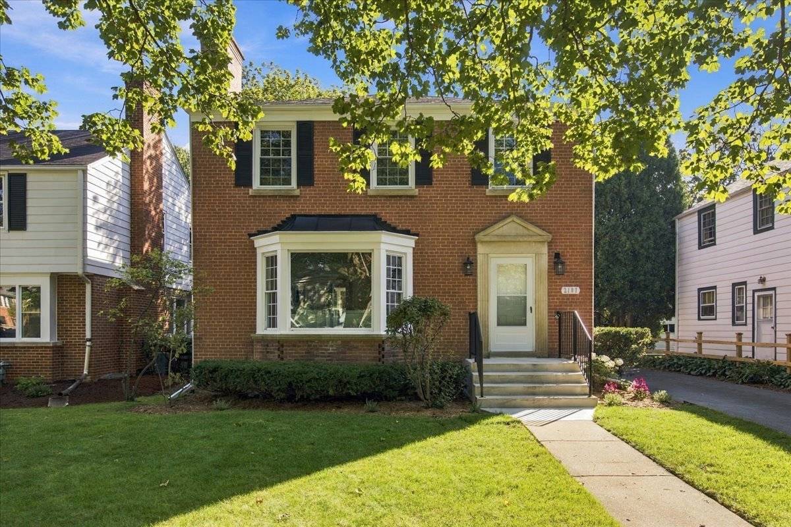
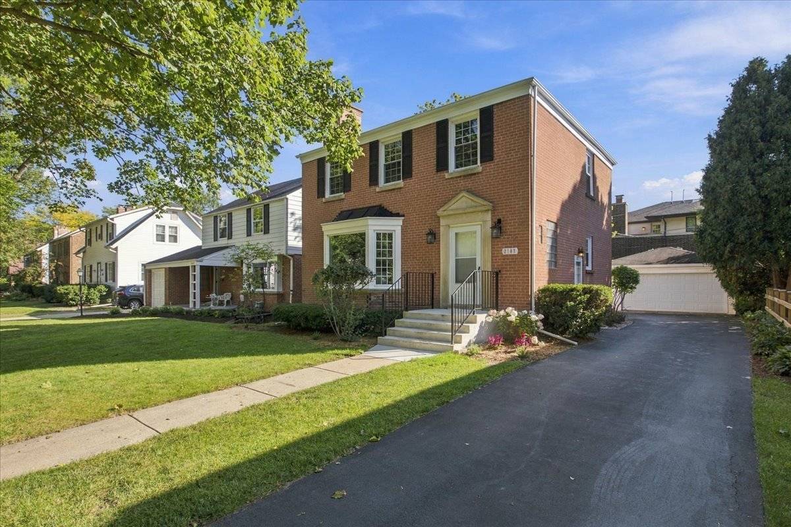
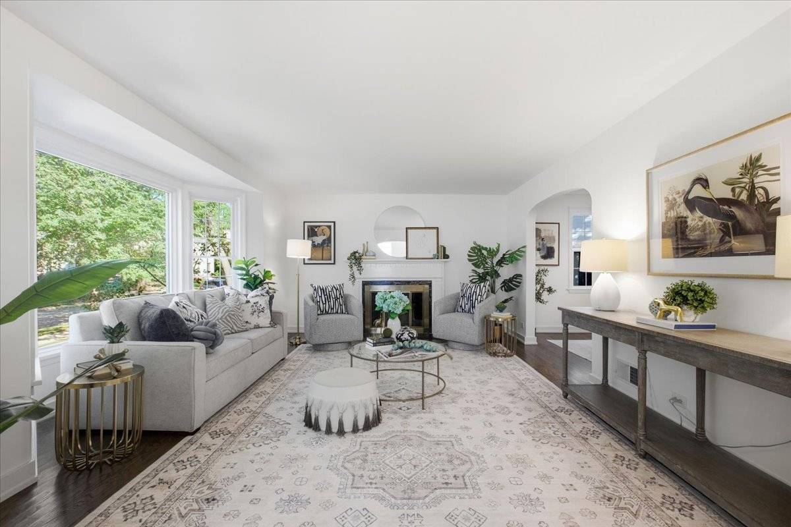
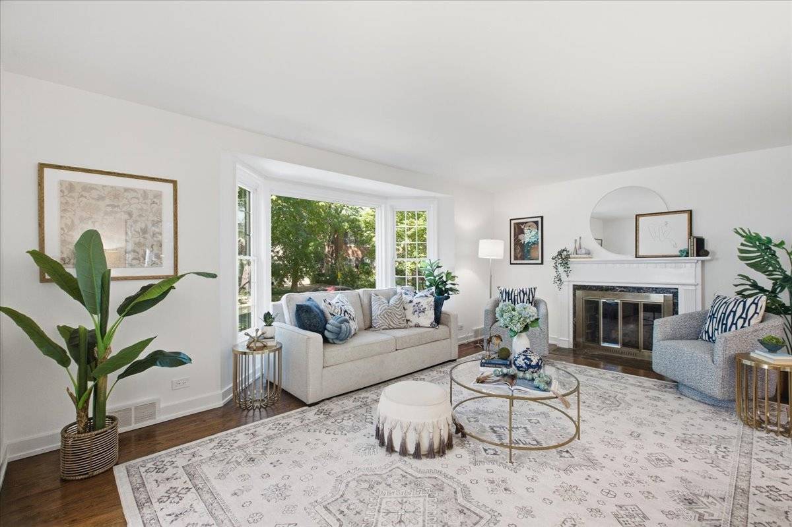
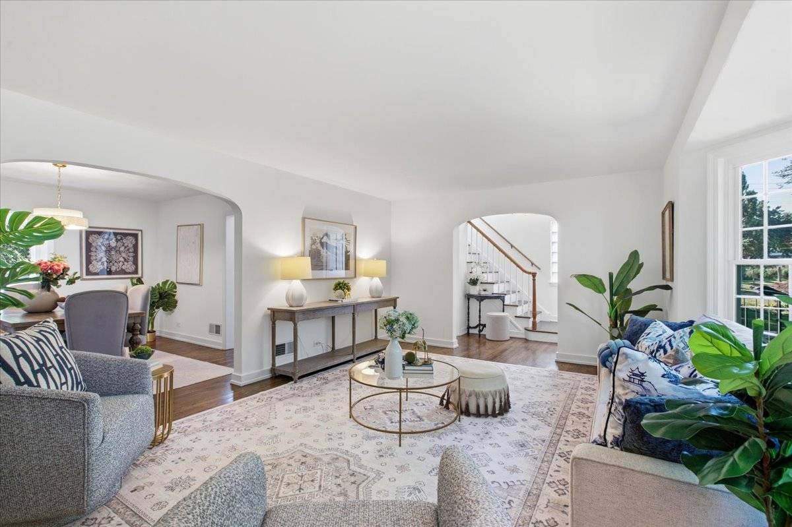
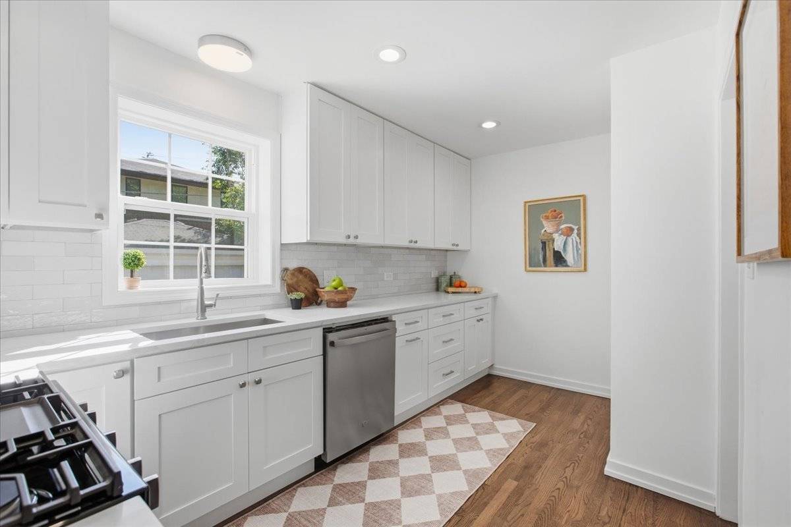
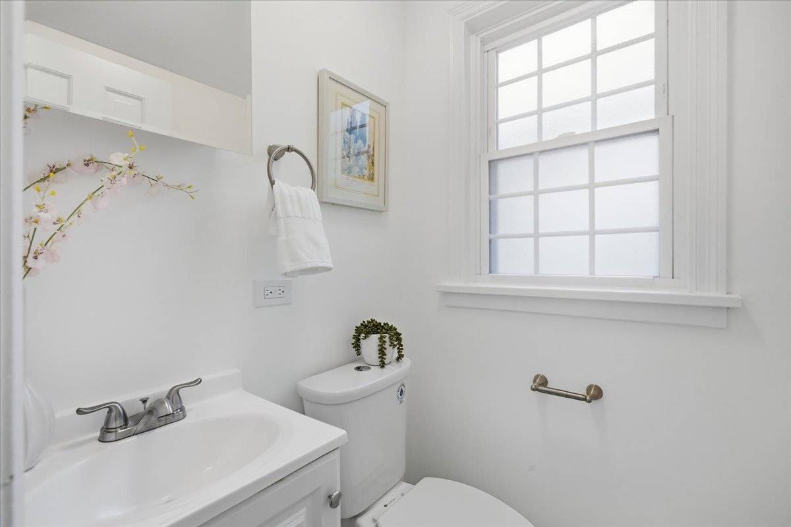
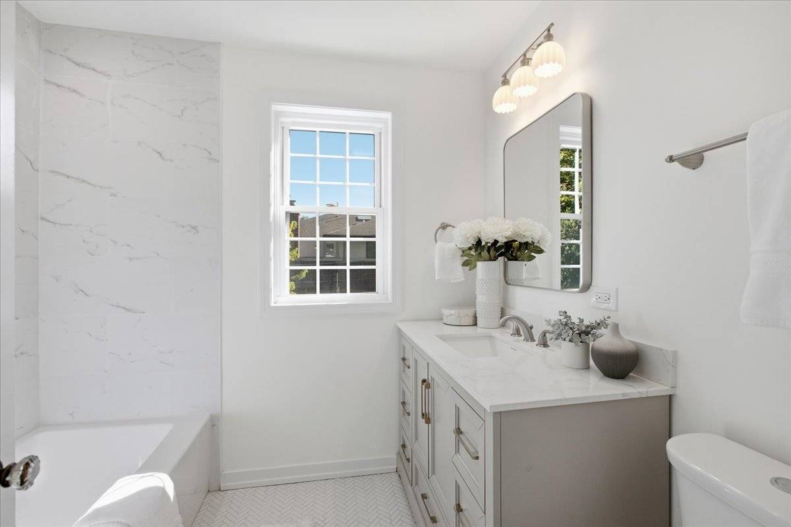
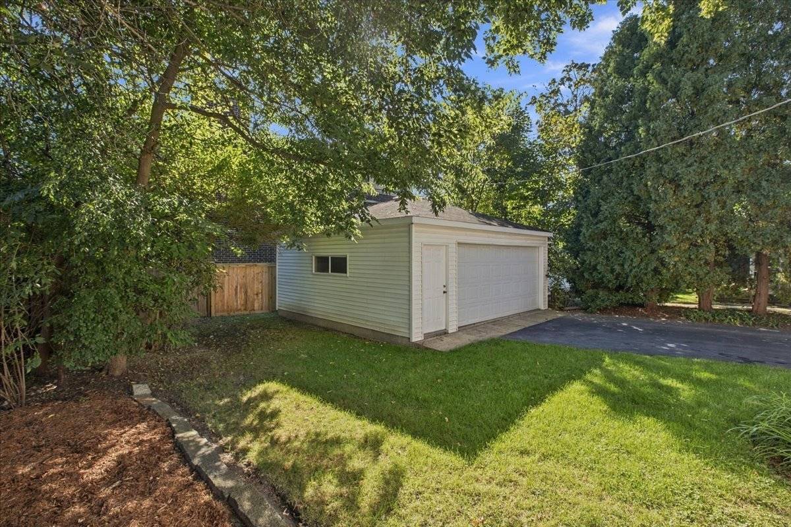
Spectacular, meticulously rehabbed home, on quiet tree-lined street, in super desirable northwest Evanston. Features great light, spacious rooms, a thoughtful floor plan ideal for family living and entertaining, and stunning high-end finishes throughout. First floor features gracious foyer opening to expansive living room w/ oversized bay window and wood burning fireplace. Separate dining room that easily accommodates a large table leads to inviting sun-filled family room. Designer half-bath. Incredible brand new professional grade chef's kitchen with natural stone countertops, custom backsplash and high-end stainless steel appliances. Second floor offers 3 large bedrooms w/ excellent closets and exquisite spa bath. Bright lower level w/ high ceilings features big recreation room and huge utility/laundry room w/ new washer and dryer, separate sink and tons of storage. Gorgeous just-refinished hardwood floors throughout. Custom paint and designer lighting throughout. Gas forced air heat/central air. Serene, beautifully landscaped backyard. Private driveway leads to 2-car garage. Unbeatable location steps to restaurants, cafes, bakeries, shopping, yoga, gyms, groceries, parks and all that Central Street has to offer.

The data relating to real estate for sale on this website comes in part from the Broker Reciprocity Program of Midwest Real Estate Data LLC. Real estate listings held by brokerage firms other than Blok are marked with the Broker Reciprocity thumbnail logo and detailed information about them includes the name of the listing brokerage. The accuracy of all information, regardless of source, including but not limited to square footages and lot sizes, is deemed reliable but not guaranteed and should be personally verified through personal inspection by and/or with the appropriate professionals.
Digital Millennium Copyright Act – DMCA Notice
Based on information submitted to the MLS GRID as of 10/01/2026. All data is obtained from various sources and may not have been verified by broker or MLS GRID. Supplied Open House Information is subject to change without notice. All information should be independently reviewed and verified for accuracy. Properties may or may not be listed by the office/agent presenting the information.
IDX information is provided exclusively for consumers’ personal non-commercial use, it may not be used for any purpose other than to identify prospective properties consumers may be interested in purchasing, the data is deemed reliable but is not guaranteed by MLS GRID, the use of the MLS GRID Data may be subject to an end user license agreement prescribed by the Member Participant’s applicable MLS if any and as amended from time to time. MLS GRID may, at its discretion, require use of other disclaimers as necessary to protect Member Participant, and/or their MLS from liability. Data last updated: 10/01/2026. mation.