















1340 Huber LN Glenview, IL 60026 Active Under Contract
UPDATED: 10/10/2026 07:36 PM ON MARKET: 11 days on market
$1,149,900
5 Beds3 Baths2,900 SqFt
Key Details
Property Type Single Family Home
Sub Type Detached Single
Listing Status Active Under Contract
Purchase Type For Sale
Square Footage 2,900 sqft
Price per Sqft $396
MLS Listing ID 12774971
Bedrooms 5
Full Baths 3
Year Built 1957
Annual Tax Amount $2,580
Tax Year 2025
Lot Dimensions 13261
Property Sub-Type Detached Single
Property Description
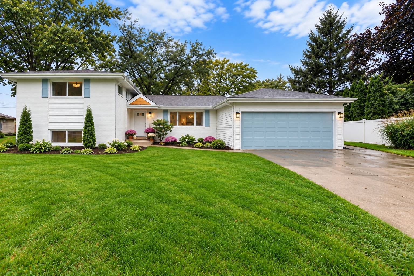
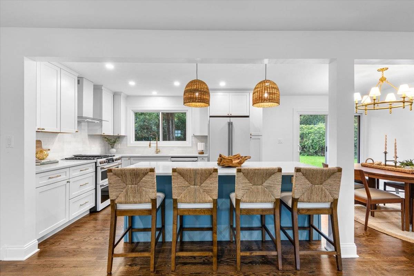
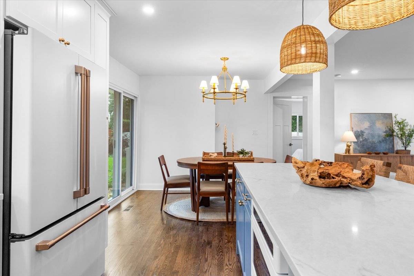
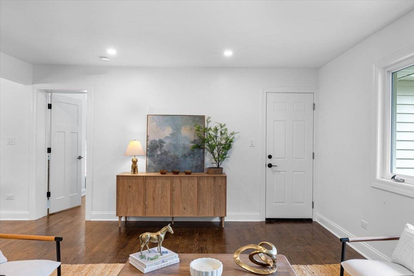
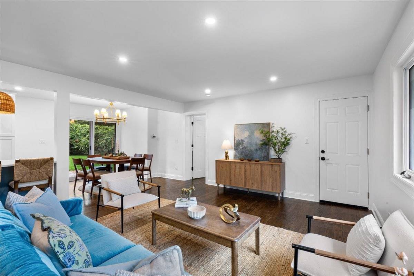
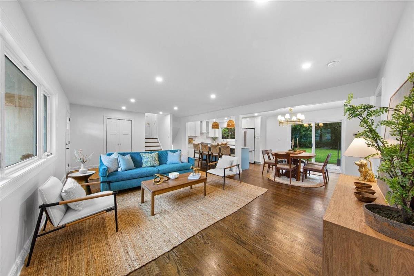
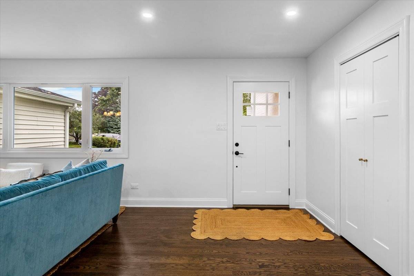
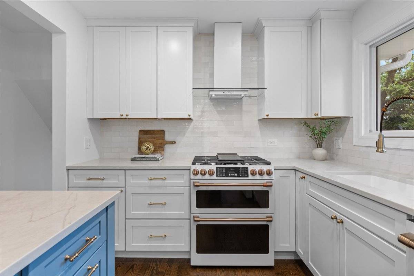
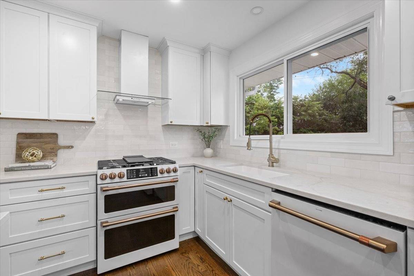
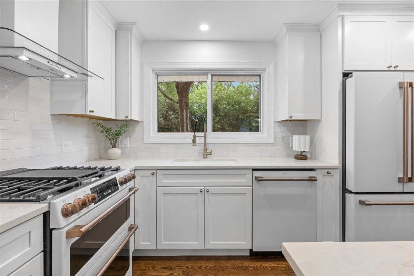
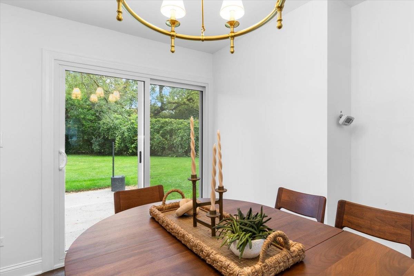
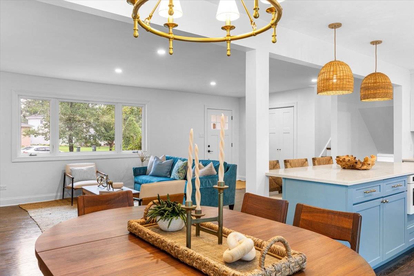
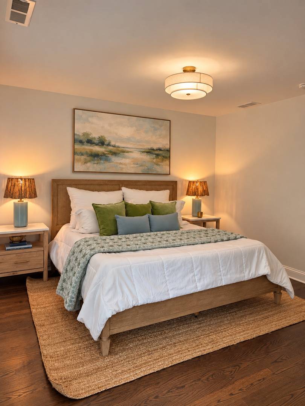
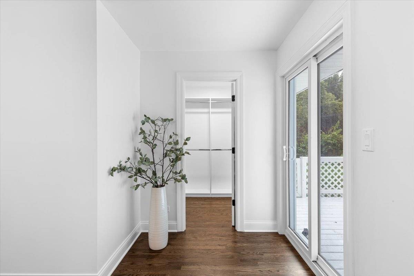
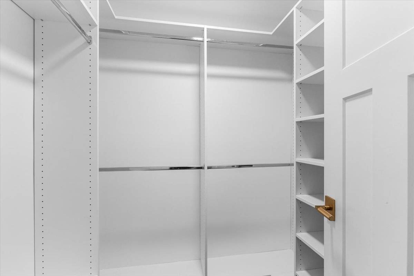
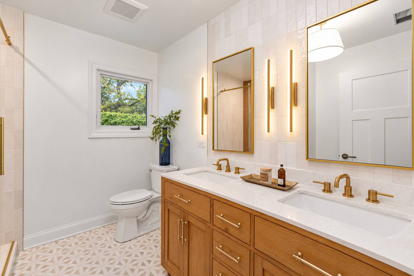
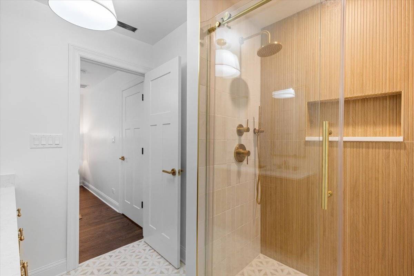
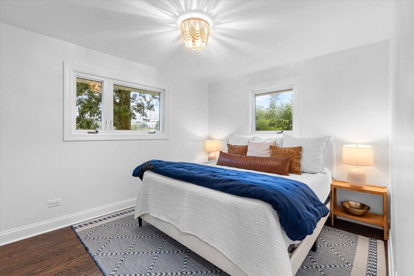
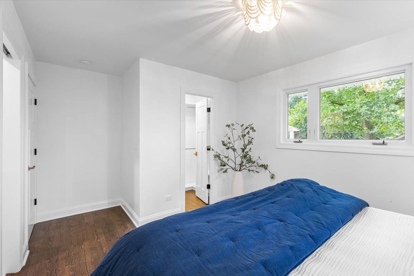
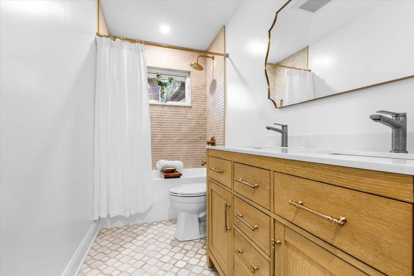
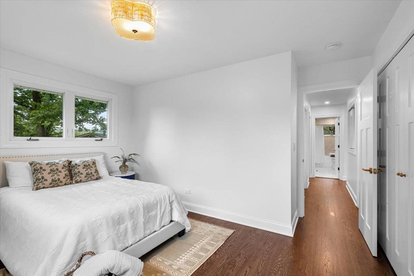
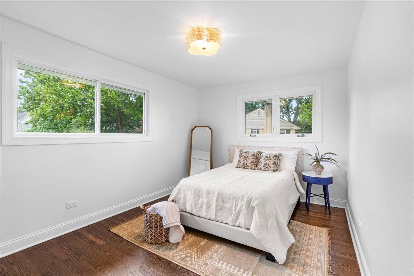
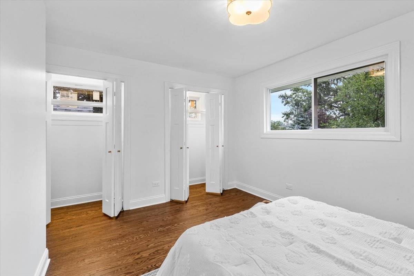
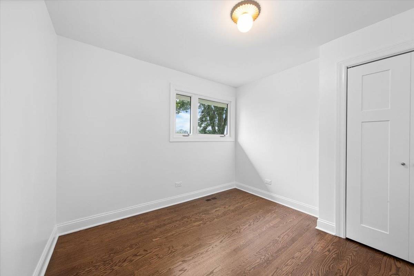
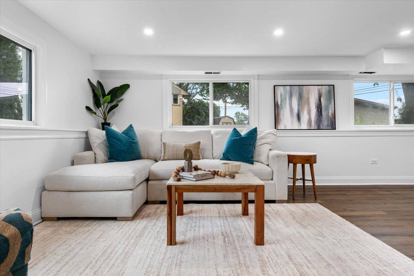
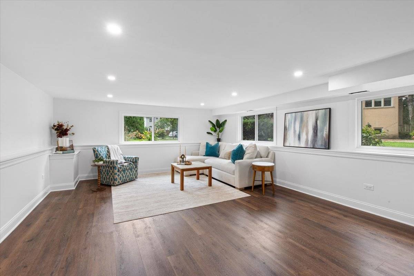
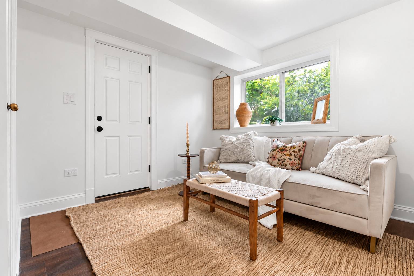
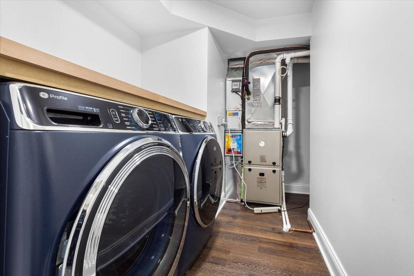
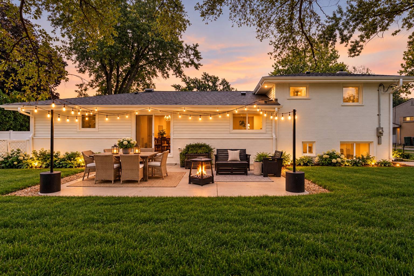
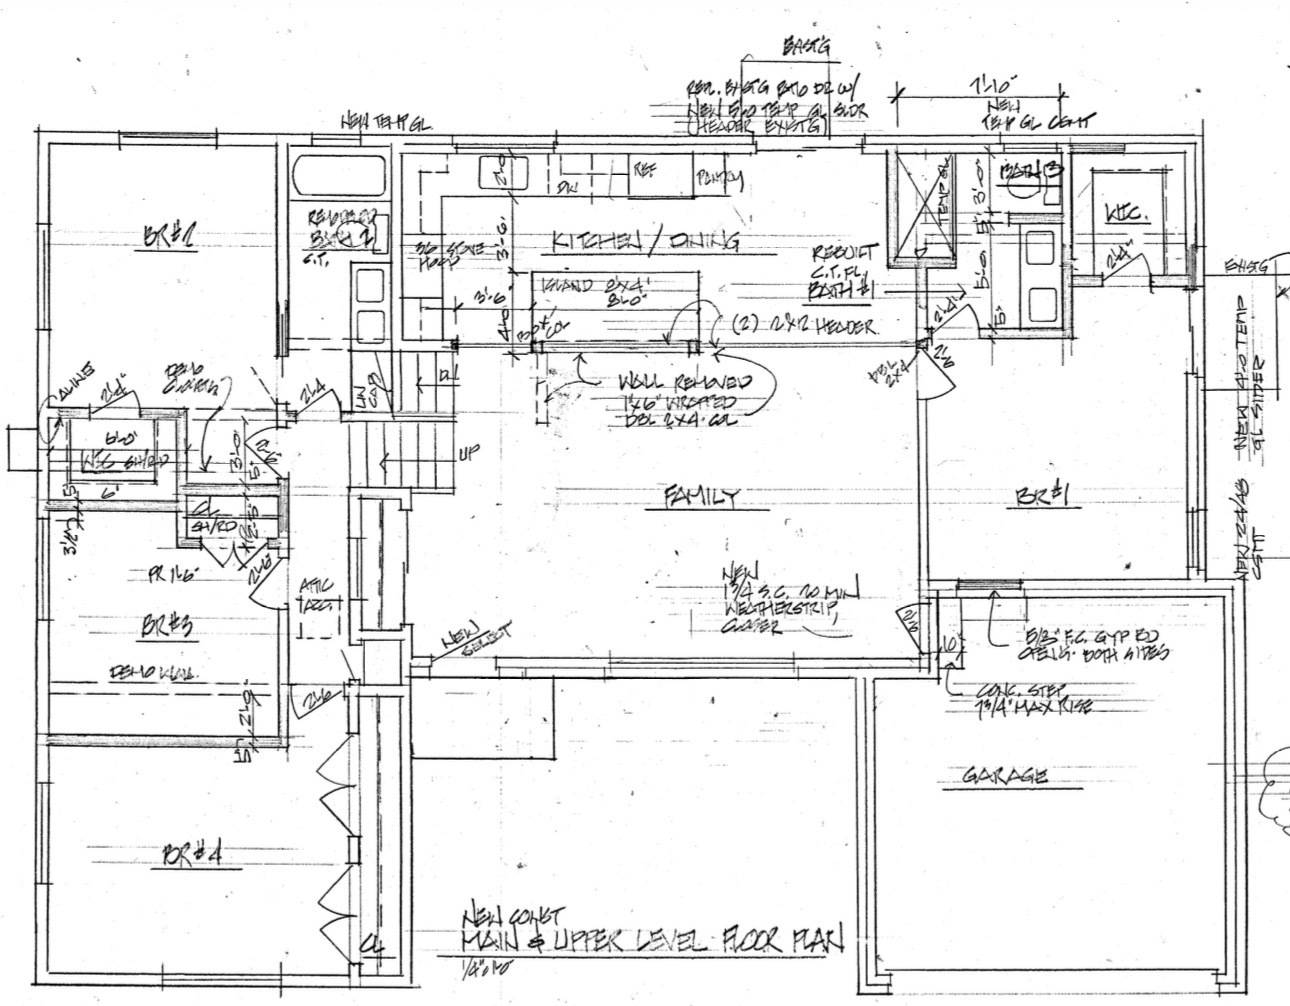
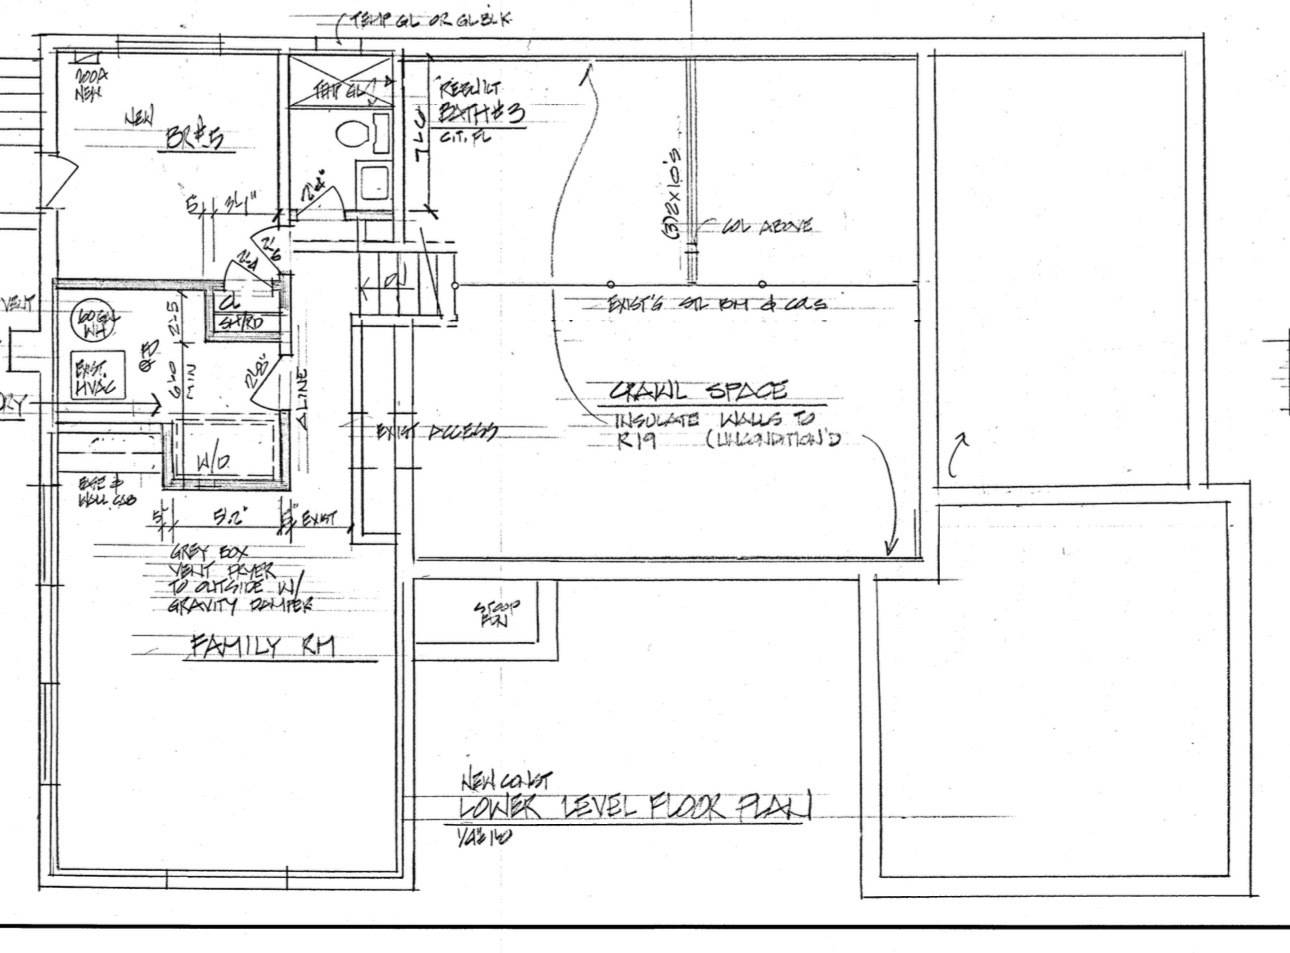
Reimagined, Rebuilt & Completely Renovated. Tucked away at the back of a quiet cul-de-sac, adjacent to the paved Southgate walking/biking path and overlooking the park & baseball fields is an extraordinary 5 bed 3 full bath home that has been fully renovated, redesigned and, in many respects, rebuilt for the way homeowners live today. Nearly everything is new-from the layout, windows, mechanicals, appliances, plumbing, electrical, water service, floors, and finishes to the landscaping, hardscape and outdoor living spaces-creating a truly turnkey home in HOT Glenview. Step inside to beautiful hardwood floors & an all new floor plan meant for entertaining, while maintaining thoughtfully defined areas for cooking, dining, relaxing & everyday life. The heart of the home is new custom kitchen featuring Taj Mahal counters, Bedrosians tile, designer lighting, custom cabinetry, & commercial grade Cafe appliances. All rooms are positioned to take advantage of views of the newly landscaped property - both front and back. The main level is anchored by a private primary suite addition - a true owner's retreat. The primary bedroom opens to its own private deck overlooking the expansive landscaped backyard. A custom Closets by Design walk-in closet provides exceptional storage, while the brand-new primary bath features genuine marble floors, a double white oak vanity, designer lighting & solid-brass Signature Hardware fixtures. Upstairs, 3 completely renovated bedrooms offer an unusually versatile layout. The largest functions beautifully as a 2nd or "pseudo" primary, easily accommodating a king bed & featuring a custom Closets by Design walk in closet, peaceful views over the backyard, park, & baseball fields beyond, + direct access to the oversized 2nd floor bath. The bathroom is also accessible from the hallway- a strategic redesign that allows it to function as both an en-suite AND shared bath. Inside, find a new tub surrounded by Taj Mahal ceramic tile, honed marble flooring, solid-brass Signature Hardware fixtures, a double white-oak vanity with marble countertop and a dedicated linen storage closet. The additional upstairs bedrooms are equally thoughtful, with new layouts, flooring, windows, doors, and closets throughout, one with room for a king bed with two incredibly spacious double-door closets. A second linen closet and built-in storage niche add even more functionality to the upper level. The completely finished and redesigned walk-out lower level has all the features of a traditional basement, but is absolutely soaked in sunlight. The new windows bring in abundant natural light and offer views of the yard and park from 3 exposures. A 5th bedroom & 3rd full bathroom-with a walk-in shower, designer tile, curated lighting and matte-black fixtures create an ideal space for guests, an office, a playroom, a workout space, or more. A large rec room offers plenty of room for lounging, games & play, PLUS a dedicated dry-bar type area. The brand new laundry room features side-by-side appliances & a folding counter. Outside, the transformation continues. Enjoy a new front porch, new windows, new landscaping, new hardscape and a completely refreshed yard designed to take full advantage of this exceptional setting. Step onto the brand-new patio at the end of the day and watch the sunset from the main-floor primary suite. Enjoy new windows, mechanicals, a new tankless water heater, new copper plumbing, new electrical service & panel, new siding, shutters, newly stained brick, a regraded yard, extensive waterproofing in the basement & crawlspace including new drain tiles and a new sump (with a US Waterproofing lifetime warranty). the location is every bit as special as the home.The Southgate path is literally out your back door connecting you to the Glen its shops, restaurants, and Lake Glenview. Do not forget Glenview's revitalized downtown-featuring Zenzi Den, Jackman & Co., Foxtail at Glenview House. Welcome Home.

The data relating to real estate for sale on this website comes in part from the Broker Reciprocity Program of Midwest Real Estate Data LLC. Real estate listings held by brokerage firms other than Blok are marked with the Broker Reciprocity thumbnail logo and detailed information about them includes the name of the listing brokerage. The accuracy of all information, regardless of source, including but not limited to square footages and lot sizes, is deemed reliable but not guaranteed and should be personally verified through personal inspection by and/or with the appropriate professionals.
Digital Millennium Copyright Act – DMCA Notice
Based on information submitted to the MLS GRID as of 10/12/2026. All data is obtained from various sources and may not have been verified by broker or MLS GRID. Supplied Open House Information is subject to change without notice. All information should be independently reviewed and verified for accuracy. Properties may or may not be listed by the office/agent presenting the information.
IDX information is provided exclusively for consumers’ personal non-commercial use, it may not be used for any purpose other than to identify prospective properties consumers may be interested in purchasing, the data is deemed reliable but is not guaranteed by MLS GRID, the use of the MLS GRID Data may be subject to an end user license agreement prescribed by the Member Participant’s applicable MLS if any and as amended from time to time. MLS GRID may, at its discretion, require use of other disclaimers as necessary to protect Member Participant, and/or their MLS from liability. Data last updated: 10/12/2026. mation.