
























2604 Blackhawk RD Wilmette, IL 60091 Open Sun 12PM-2PM
UPDATED: 10/16/2026 04:30 PM ON MARKET: 7 days on market
$3,950,000
5 Beds6.5 Baths5,134 SqFt
Key Details
Property Type Single Family Home
Sub Type Detached Single
Listing Status Active
Purchase Type For Sale
Square Footage 5,134 sqft
Price per Sqft $769
MLS Listing ID 12781416
Bedrooms 5
Full Baths 6
Half Baths 1
Year Built 1927
Annual Tax Amount $19,110
Tax Year 2025
Lot Size 0.330 Acres
Lot Dimensions 80X179
Property Sub-Type Detached Single
Property Description
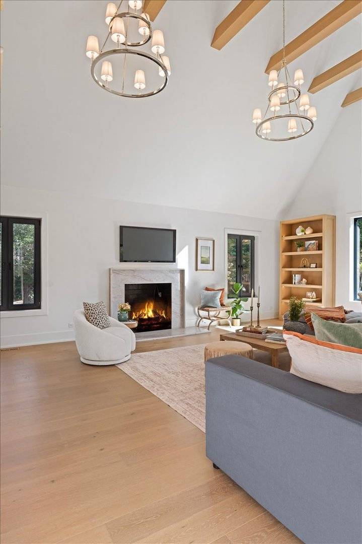
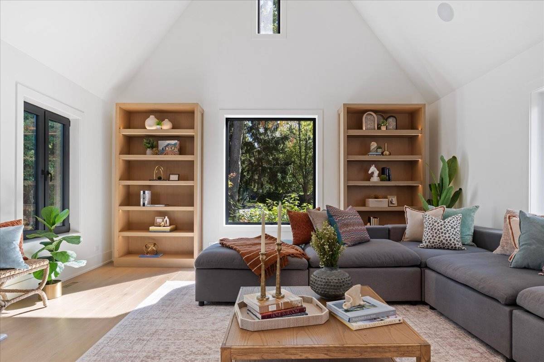
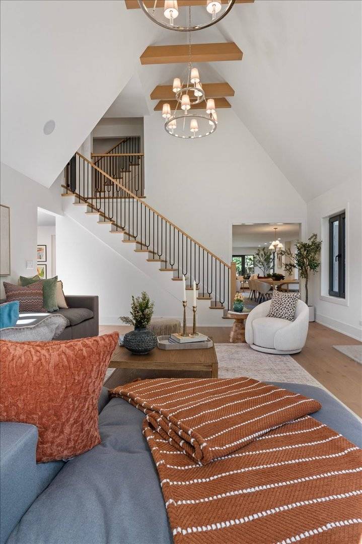
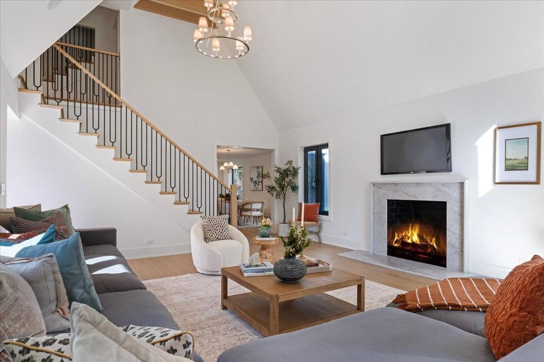
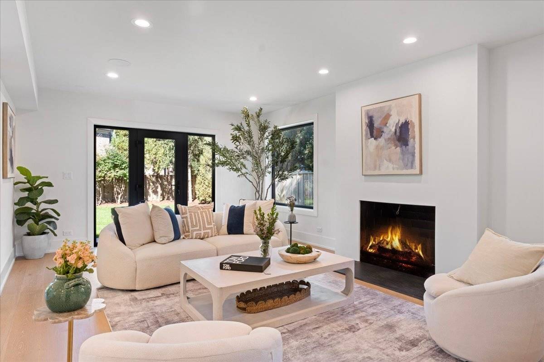
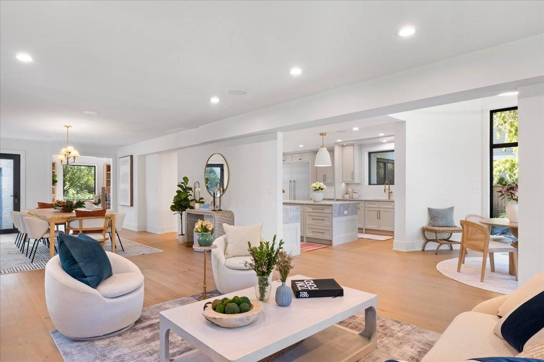
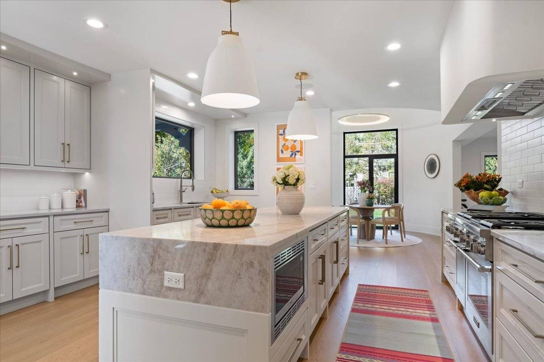
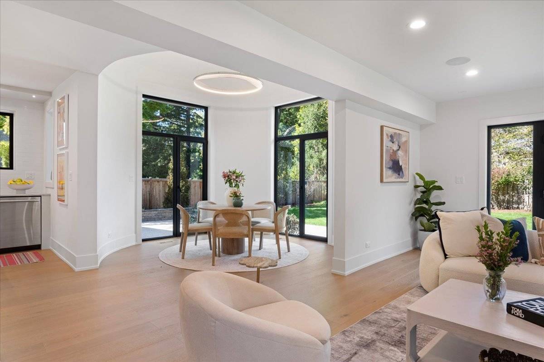
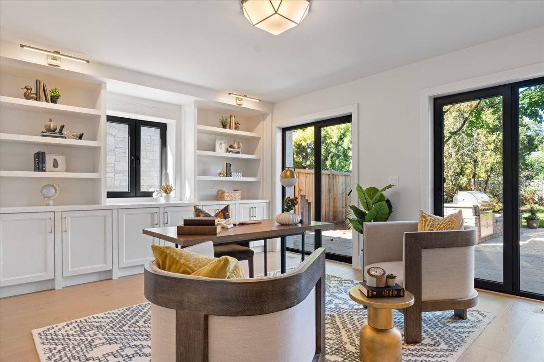
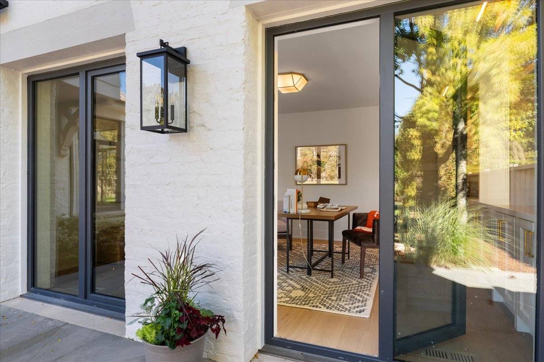
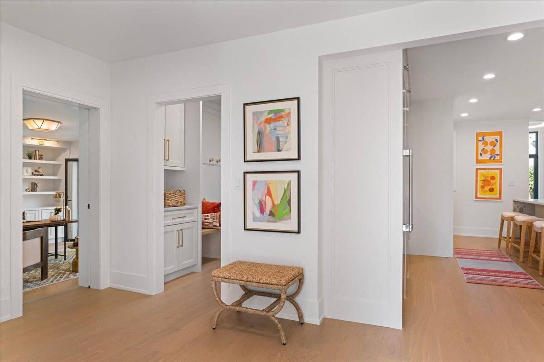
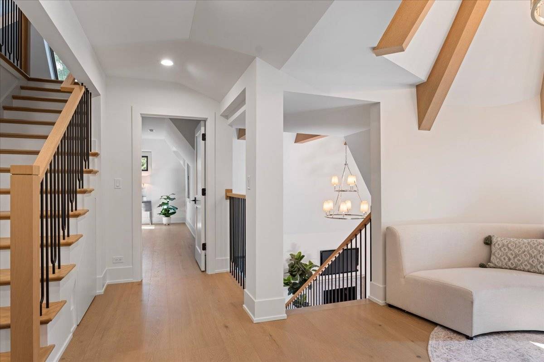
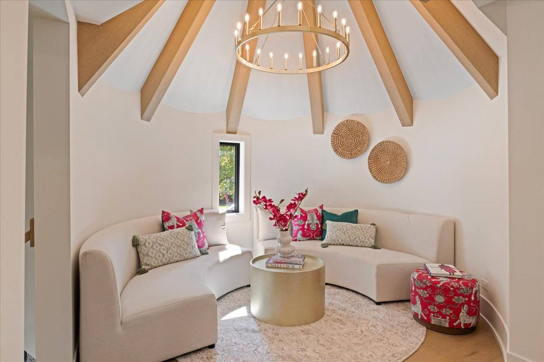
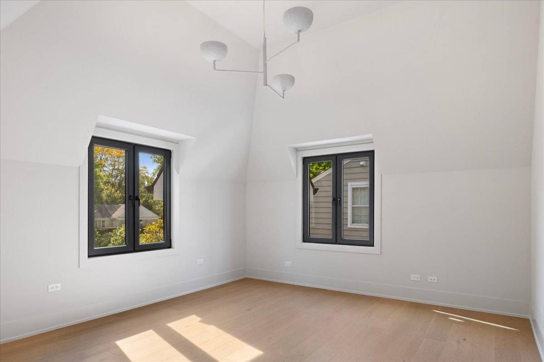
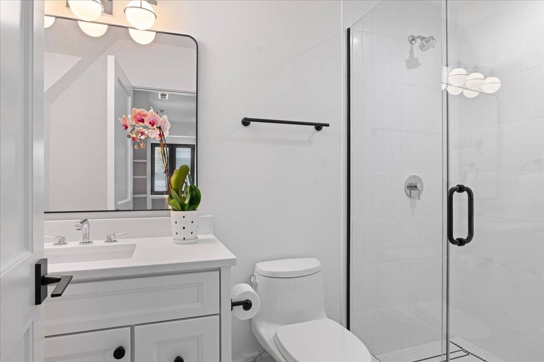
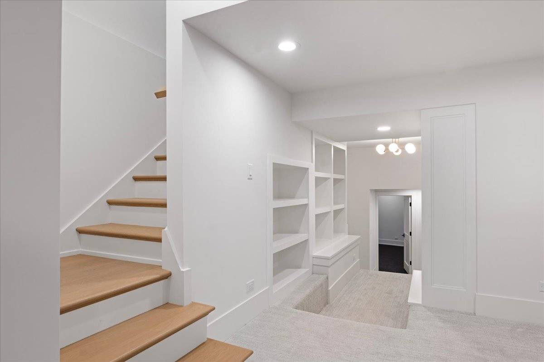
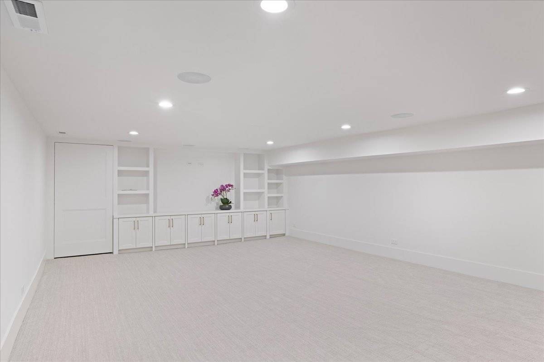
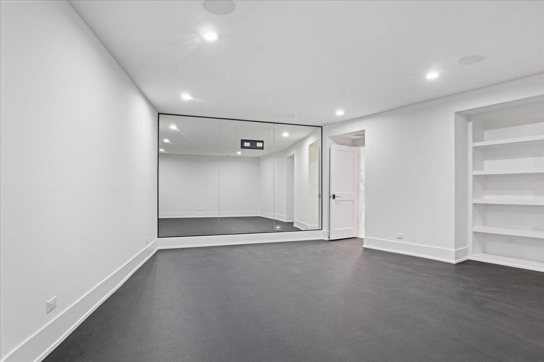
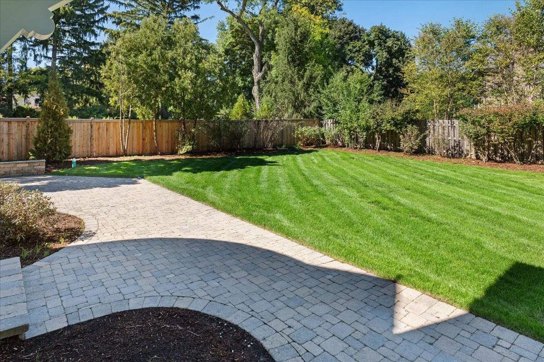
Just completed in Oct 2026 after a 2-year complete rebuild & reimagined, this all-white brick beauty is now beyond fresh, creative, & stunning as it's sensational! Over 7000 sq. ft. of elevated luxury space on 4 floors, notable design/build TREND Construction hits a new level of sophistication by preserving the soul & distinctive architectural elements of this 1927-built home while introducing an entirely fresh point of view. Crisp white brick, slate roof, new dark-framed windows/doors, & refined exterior lighting give the home a new presence without losing the character that made it special in the first place. And then step in and be completely won over as this new space sings from top to bottom. The magic starts right at the formal entry, which was once where the stairs were and is now a huge, circular, welcoming space that opens to the most incredible, sun-drenched great room. With dramatic soaring vaulted ceilings, exposed natural sawn oak beams, two magnificent double-tiered statement chandeliers, quartzite FB, custom built-in matching bookcases framing the huge picturesque window overlooking the front yard, this space is sick! The new, gorgeous, open staircase now graces this space with custom clean lined wrought iron spindles leading to the 2nd floor landing. Then step right to the huge dining space, which can hold a table of 12, and that, of course, leads right to the second family room, making this the best open-concept floorplan. But it still gets better: breakfast room with massive vaulted ceilings with French door access right out to the huge paved patio/built-in BBQ overlooking huge, lush backyard. This kitchen is the hub of this expansive floor as it's right in the middle, so it naturally lends to the best flow. Over-the-top custom details: half-waterfall quartzite c-top beautifully wrapped around the island, custom cabs to ceiling, monochromatic curved hood, S/S professional-level appliances, walk-in pantry. Separate step-down private office with handsome built-ins & French doors to patio. Built-out mudroom off attached 2-car heated garage. A super cool circular reading nook with vaulted ceilings welcomes you to the 2nd floor. Pure luxe primary with custom built-ins, 2 walk-in closets & serene white Thassos marble spa bath with dual vanity, soaking tub, walk-in shower, & water closet. 3 other ensuite beds, all with fab personalized customs. Bonus 4th floor with office/studio space and full bath. Expansive LL with theater area, rec space, and 5th bed. Then step down to a huge new GYM and full bath as this floor is fully loaded! Every inch is simply sensational as it's the end product you want without the headache of going through it. All set in desirable Indian Hill Estates, a forever-home area as the lot sizes are ideal with quick access to highways, & award-winning schools. Starting a new TREND, 12 out of 10!

The data relating to real estate for sale on this website comes in part from the Broker Reciprocity Program of Midwest Real Estate Data LLC. Real estate listings held by brokerage firms other than Blok are marked with the Broker Reciprocity thumbnail logo and detailed information about them includes the name of the listing brokerage. The accuracy of all information, regardless of source, including but not limited to square footages and lot sizes, is deemed reliable but not guaranteed and should be personally verified through personal inspection by and/or with the appropriate professionals.
Digital Millennium Copyright Act – DMCA Notice
Based on information submitted to the MLS GRID as of 10/16/2026. All data is obtained from various sources and may not have been verified by broker or MLS GRID. Supplied Open House Information is subject to change without notice. All information should be independently reviewed and verified for accuracy. Properties may or may not be listed by the office/agent presenting the information.
IDX information is provided exclusively for consumers’ personal non-commercial use, it may not be used for any purpose other than to identify prospective properties consumers may be interested in purchasing, the data is deemed reliable but is not guaranteed by MLS GRID, the use of the MLS GRID Data may be subject to an end user license agreement prescribed by the Member Participant’s applicable MLS if any and as amended from time to time. MLS GRID may, at its discretion, require use of other disclaimers as necessary to protect Member Participant, and/or their MLS from liability. Data last updated: 10/16/2026. mation.